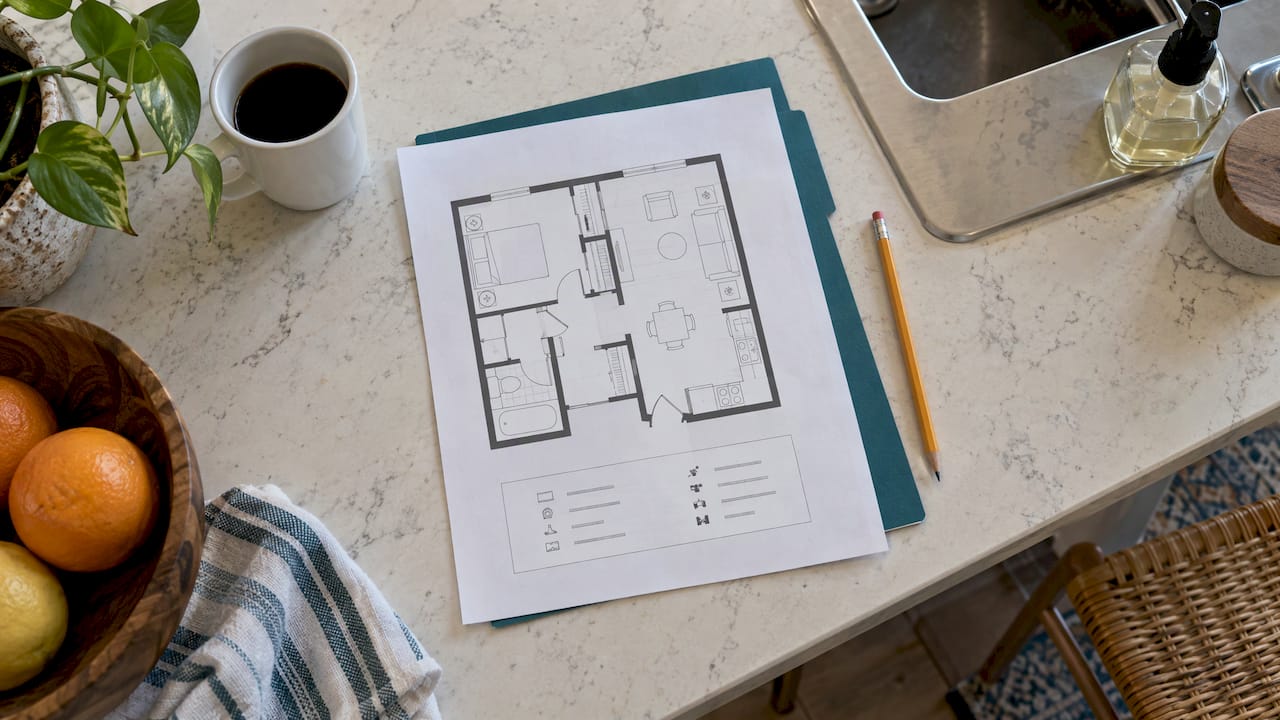
Most apartment floor plans use a short set of letter codes: BR or BD for bedroom, BA for bathroom, WIC for walk-in closet, CL for closet, KIT for kitchen, W/D for washer and dryer, and UP or DN for stairs. There is no single national list, so the legend on the plan always has the final word. This guide decodes the codes you will meet, shows how to read the numbers and symbols next to them, and explains what to check on an interactive plan and when to tour in person.
TL;DR
- Learn about a dozen codes (BR, BA, WIC, CL, KIT, LR, DR, W/D, REF, DW, NTS, TYP) and you can read almost any rental plan.
- Abbreviations are not standardized across the US. If the plan has a legend, trust it over any list, including this one.
- Dimensions are in feet and inches, and the printed number is the real size, not what you measure with a ruler.
- Interactive and virtual plans are a strong first filter, but confirm the exact unit, measurements, light and noise before you sign.
- Tour in the off-season for more leverage, and see the unit at more than one time of day.
Table of Contents
- The abbreviations you will see most often
- Why the legend beats any list
- Reading the symbols, not just the letters
- Reading the numbers: dimensions and scale
- A worked example: reading a one-bedroom plan in two minutes
- What to check on a one-bedroom plan
- Interactive floor plans: what they show and what they miss
- Perspective: why we think the plan is only half the story
- When to tour apartments
- Costs to know before you apply
- See floor plans at Cynthia Gardens
- FAQ
- Sources
The abbreviations you will see most often
The codes below cover the vast majority of what appears on a one-bedroom rental plan. They come from several floor plan guides that agree on the basics, such as Floorra’s list of common codes and vPlan’s guide to the most looked-up abbreviations.
| Abbreviation | Meaning | What it tells you as a renter |
|---|---|---|
| BR, BD, BDRM | Bedroom | Check the size and where the closet sits |
| MBR, MB, MSTR | Master (primary) bedroom | Often used in larger plans |
| BA | Bathroom | Look for tub or shower symbols |
| LR | Living room | Where your couch and TV will go |
| DR | Dining room | Sometimes just a dining nook |
| FR | Family room | Rare in one-bedrooms |
| KIT | Kitchen | Check counter runs and appliance spots |
| WIC | Walk-in closet | A real storage plus |
| CL, CLO | Closet | Often a reach-in closet |
| W/D | Washer and dryer | In-unit laundry, or a hookup space |
| REF | Refrigerator | Space for it, not always included |
| DW | Dishwasher | Look for it beside the sink |
| WH | Water heater | Usually in a utility closet |
| FP | Fireplace | Uncommon in modern one-bedrooms |
| CLG | Ceiling | Appears in notes about height |
| UP, DN | Stairs going up or down | Direction from the level you are viewing |
| TYP | Typical | A detail repeats everywhere it appears |
| NTS | Not to scale | Do not measure the drawing |
Planner5D lists BR for bedroom and MB or MBR for the master bedroom, which is why you may see all three on different properties for the same room.
Codes that mean two things
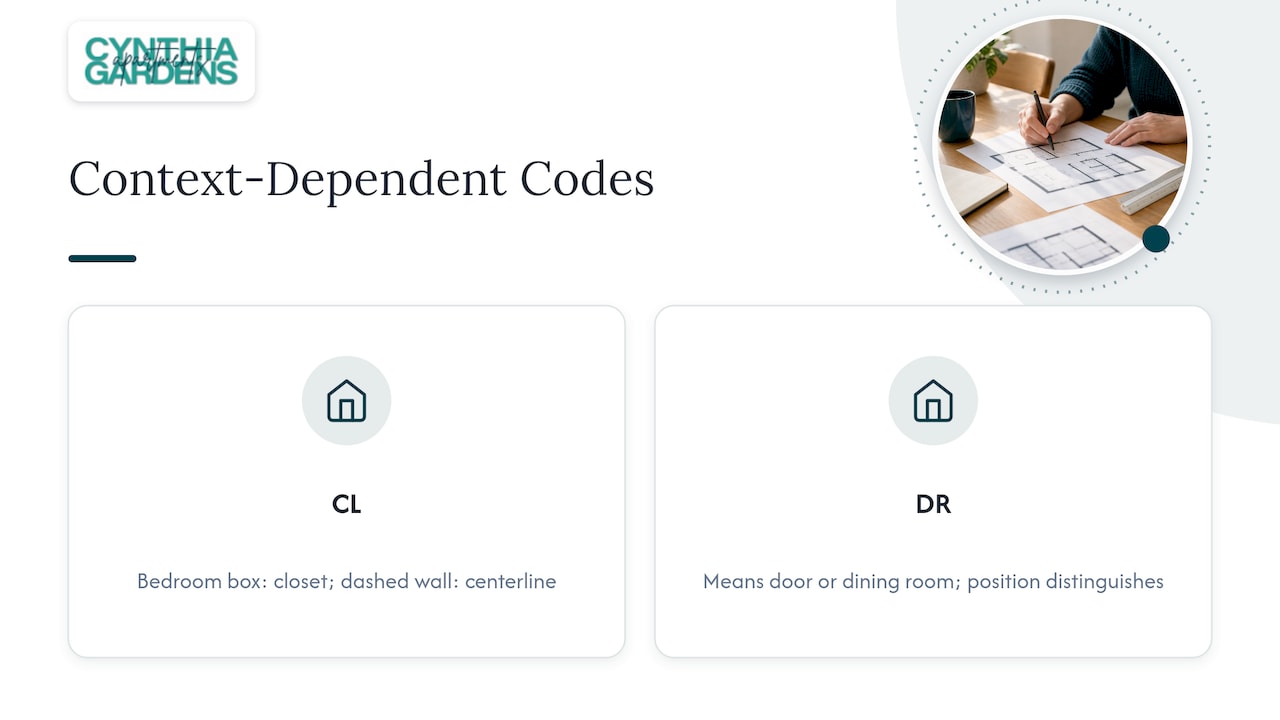
A few abbreviations are slippery. Floor Plan Maker points out that CL can mean closet or centerline, and DR can mean door or dining room. Position tells you which: a CL inside a small rectangle off the bedroom is a closet, while a CL on a dashed line through a wall is a centerline mark. On a one-bedroom rental plan, the room meaning is almost always the right one.
What about “apartment” itself?
If you are filling out an address rather than reading a plan, the abbreviation for apartment is APT. The U.S. Postal Service lists it among its approved secondary unit designators, alongside others such as STE for suite and UNIT.
Why the legend beats any list
There is no official national list for residential plans. One drafting office writes MBR, another PBR, a third spells out Primary Bedroom, as Floorgen notes. Floor plan symbols are largely standardized, according to RoomSketcher, but the less common ones differ from plan to plan.
That is why RoomSketcher advises reading the legend or key, usually placed in a corner of the plan. BigRentz adds that a plan should also carry a north arrow, which matters more than you might think: it tells you which way the windows face, and that decides how much sun the apartment gets. We cover that in more detail in our guide to apartment sun exposure and floor level.

Reading the symbols, not just the letters
Most of what you need is drawn, not written. The common conventions:
- Walls: thick solid lines for the outer walls of the building, thinner lines for interior walls.
- Doors: a gap in the wall with a quarter-circle arc showing which way the door swings.
- Windows: typically three parallel lines inside a wall segment.
- Stairs: parallel lines with an arrow labeled UP or DN.
- Fixtures: standardized shapes for toilets, sinks and tubs.
Those conventions are laid out in a property manager training document on construction plans. BigRentz also notes that symbols cover mechanical elements like plumbing and HVAC, plus built-ins such as cabinets, counters and appliances.
Door swings deserve special attention. A door that swings into a small bedroom can eat the one wall where your dresser was supposed to go. Trace the arc with your finger before you commit to a furniture layout.
Reading the numbers: dimensions and scale
US plans give sizes in feet and inches, such as 12’-6". The printed figure is the real dimension. MeasureFloorPlan explains that on a plan drawn at 1/4" = 1’, a wall labeled 12’-0" is 12 feet long even though it spans only 3 inches on paper.
To estimate a room’s area, multiply the two numbers. Floor Plan Maker’s example: 12’-6" x 11’-0" is 12.5 by 11 feet, or 137.5 square feet.
Notes beside the numbers change how you read them:
- AFF: above finished floor, a height measured from the floor.
- TYP: the same detail applies wherever the symbol repeats.
- EQ: equal spacing.
- NTS: not to scale. MeltFlexAI explains that every measurement then comes from the printed numbers, never from a ruler.
Marketing plans on rental sites are very often NTS or loosely scaled, so use them to compare layouts, not to buy a sofa.
A worked example: reading a one-bedroom plan in two minutes
Imagine a plan with these labels: ENTRY, KIT, LR/DR, BR, BA, WIC, W/D. Here is how to walk it.
- Start at the front door. Note the swing of the door and what you see first. Does the entry open into the kitchen or the living room?
- Trace the path to the bathroom. If you must cross the living room to reach it, guests will too.
- Find the kitchen. Count counter runs and see where REF, DW and the range sit. A kitchen with only one short counter is a cooking limit.
- Measure the living room mentally. An LR/DR label means one combined room. Subtract the door swings and see whether a couch plus a table fits.
- Check the bedroom. Find the WIC or CL and the window. Two walls free of doors and windows are enough for a bed and a dresser.
- Locate W/D. In-unit laundry is a daily-life feature. See if it sits in a closet, an alcove or the bathroom.
- Find the north arrow. Decide which windows catch morning and afternoon sun.
A design-oriented walkthrough called the “Light, Path, Pivot” method says to count windows and note orientation, trace routes, and check door swings. It is a handy way to remember the steps above.
What to check on a one-bedroom plan
Storage
RoomSketcher says to plan for clothes, cleaning supplies and seasonal items, and that smaller apartments may lack an entry or hall closet. Count every CL and WIC, then add the linen closet and any utility closet. If you want ideas for working within what a plan gives you, see our tips on organizing small apartments.
Flow and privacy
The same source distinguishes open layouts, which suit entertaining, from closed layouts, which give more privacy. If you work from home, a bedroom that sits away from the kitchen and living area is easier to turn into a quiet corner.
Laundry
Some units have a built-in washer and dryer in the bathroom, kitchen or an alcove, sometimes stacked to save room. A W/D label can mean the machines are provided or only that the hookups exist, so ask which.
Space for a cat
A cat does not need a large footprint, but it does need vertical and quiet space. On the plan, look for a spot for the litter box away from the kitchen and the main walkway, a windowsill or open wall for a perch, and a door that can close to keep the box out of sight. Our guide to floor plans that work well for cats goes deeper.
Studio or one-bedroom?
If the plan has no BR label and the sleeping area is part of one big room, it is a studio. Our comparison of studio and one-bedroom layouts shows how the two differ in daily use.
Interactive floor plans: what they show and what they miss
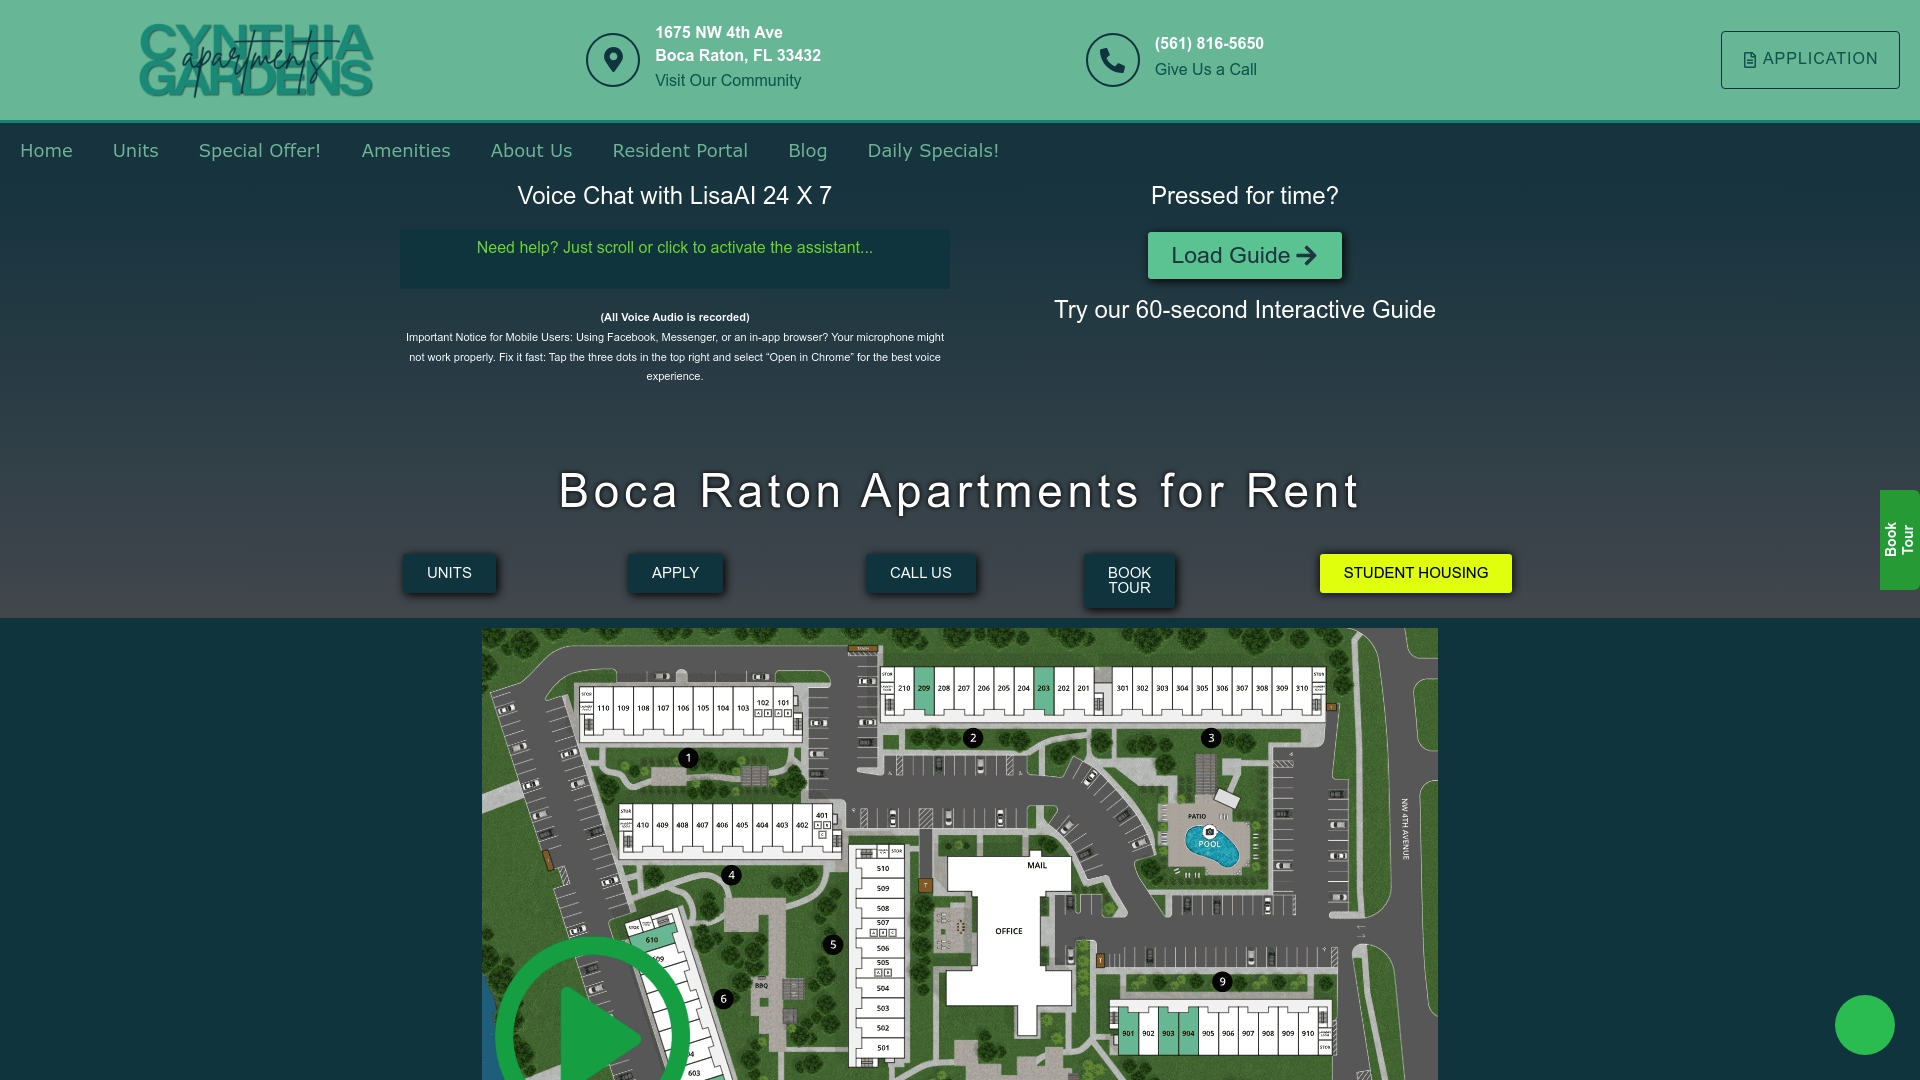
An interactive floor plan lets you click a unit, see its layout, often switch between 2D and 3D, and sometimes see availability and pricing. It is the fastest way to narrow a list. Many communities also pair it with an interactive property map showing where each building sits. Ours is explained in how to use the interactive property map at Cynthia Gardens.
What these tools do well:
- Show room labels and the relative size of rooms.
- Let you compare several layouts side by side.
- Show where a unit sits on the property, relative to the street or the pool.
What you still verify before signing. Tenancy.cloud’s checklist for virtual tours suggests:
- Confirm whether you are seeing the exact unit or a model.
- Request a live walk-through if you can.
- Ask for close-ups of windows, corners, ceilings, under sinks, appliances, locks and flooring transitions.
- Ask for room measurements and the window orientation.
- Ask about sound, since virtual tours rarely capture noise accurately.
The same source adds that any promised feature, concession, parking term or included utility should show up in writing in the lease. Our guide on using virtual tours to choose a one-bedroom floor plan walks through the process, and our viewing checklist covers what to look at when you arrive.
Perspective: why we think the plan is only half the story
We have watched many renters pick a unit from a plan and then be surprised by the light, the sound or the way a door swings. So we build our leasing around helping you see the apartment before you commit: virtual tours, an interactive property map, and AI chat and voice assistance that can answer a question about a label on a plan at any hour.
Our one-bedroom apartments are designed for young professionals, students and pet owners, and we think a clear plan, a clear price and no surprises are the foundation of that. Our pricing is transparent with no hidden fees, and we publish our one-time fees on our site so you can budget before you apply.
Our advice: read the plan, take the virtual tour, then come see the unit. Ask us any abbreviation you do not recognize. We would rather explain a W/D label than have you guess.
Ayman
When to tour apartments
Time of year
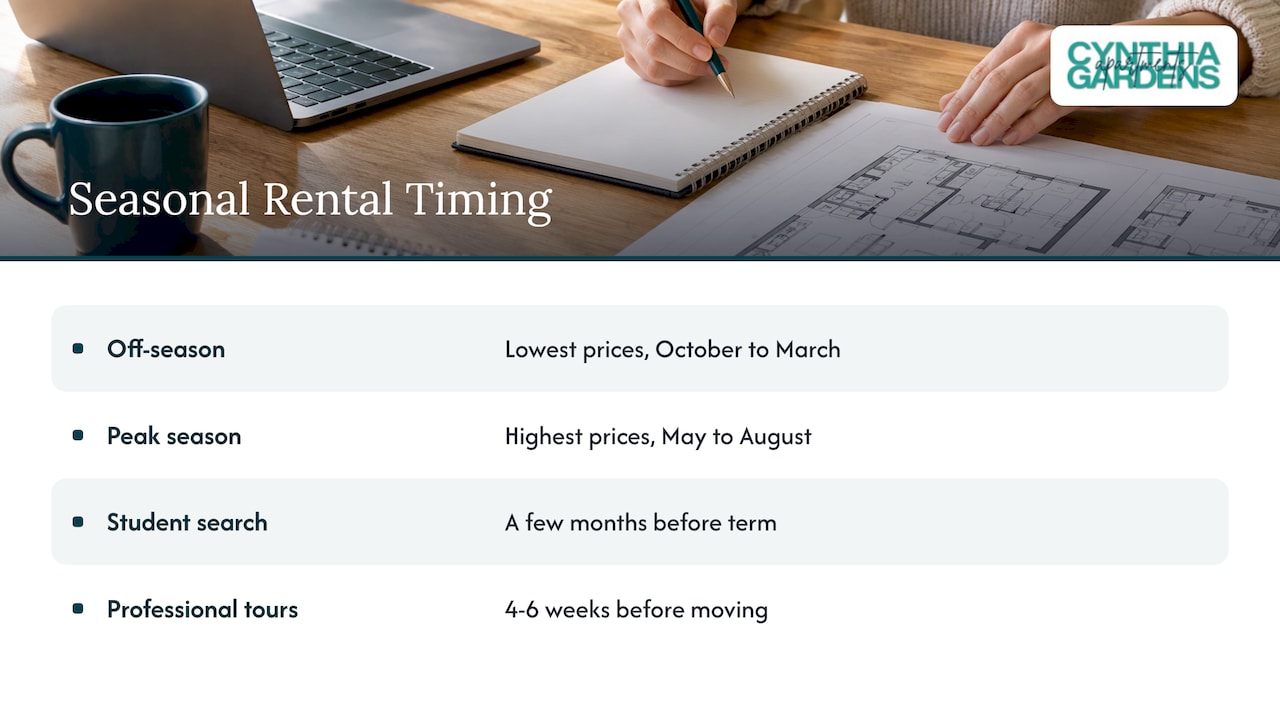
Rental demand is seasonal. Moving Help reports that prices typically run lowest from October to March and highest from May to August, because most people move between Memorial Day and Labor Day weekends. Off-season, landlords tend to be more willing to make concessions. Florida’s calendar has its own quirks, including students arriving for the fall term and seasonal residents, so ask any community how its own pricing moves through the year.
If you are a student, start looking a few months before the term begins, which is when the best units get claimed. If you are a young professional with a start date, begin touring four to six weeks before you need to move, so you have time to compare and to finish the application.
Time of day
One visit tells you one version of the apartment. If you can, see it twice:
- Morning or midday: how much natural light reaches the living room and bedroom, and which way the windows face.
- Evening or weeknight: noise from neighbors, traffic and the parking area, plus how well lit the walk from your car feels.
- Weekend: how busy the pool, laundry and parking areas get.
When you cannot visit twice, take the virtual tour for one, and tour in person at the time of day that matters most to you. For a night owl, that is the evening. For someone who works from home, it is the middle of a weekday.
What to bring
A tape measure, a phone for photos, the floor plan with its legend, and your furniture’s dimensions. Check water pressure, outlets and any signs of past leaks. Once you move in, our move-in inspection checklist helps you document the condition of the unit.
Costs to know before you apply
A plan tells you space, not budget. Our one-bedroom apartments are listed at $1,990 to $2,220 per month on our units page. Our one-time fees, published on our fees page, are:
| Fee | Amount |
|---|---|
| Non-refundable application fee | $75 per applicant |
| Administration fee | $300 |
| Wire transfer fee | $15 |
| Transfer fee | $500 |
| Non-refundable pet fee | $300 to $500 per cat |
Our cat-friendly policy has no ongoing pet rent, only that one-time fee.
See floor plans at Cynthia Gardens
If you are looking at one-bedroom apartments in Boca Raton, we make it easy to compare layouts online. You can take a virtual tour, explore the interactive property map and chat with our AI assistant or use voice assistance when a label is unclear. We also offer short- or long-term furnished options for students and professionals who need to move in quickly.
Browse the one-bedroom apartments available now, or start at Cynthia Gardens to book a tour.
FAQ
What is the abbreviation for bedroom on a floor plan?
The most common abbreviation is BR, and you will also see BD or BDRM. A master or primary bedroom is often MBR, MB or MSTR. Check the legend, because offices differ.
What do W/D and WIC mean on an apartment floor plan?
W/D means washer and dryer, and WIC means walk-in closet. A W/D label may show provided machines or just a hookup space, so confirm with the leasing office which one applies.
Are floor plan abbreviations standardized?
Not fully. Symbols are largely standardized across the industry, but abbreviations vary by builder and drafting office. When the plan has a legend, it overrides any general list.
Can I trust an interactive floor plan to size my furniture?
Use it to compare layouts, then confirm real room measurements with the leasing team. Many marketing plans are not drawn to scale, so the printed dimensions matter more than what you measure on screen.
When is the best time to tour apartments?
Off-season, roughly October to March, tends to bring lower prices and more flexibility. Whatever the season, try to see the unit at more than one time of day so you can judge light and noise.
Sources
- Floor Plan Symbols, Abbreviations, and Meanings | BigRentz
- All Floor Plan Symbols and Abbreviations | RoomSketcher
- Best One-Bedroom Apartment Floor Plans | RoomSketcher
- How to Read a Floor Plan: Symbols & Scale | MeasureFloorPlan
- Reading Construction Plans, Property Manager Training
- Floor Plan Symbols and Abbreviations, Explained | Floorra
- Floor Plan Abbreviations and Symbols | vPlan
- Floor Plan Abbreviations | Floor Plan Maker
- Floor Plan Symbols Explained | MeltFlexAI
- Floor Plan Abbreviations | Floorgen
- Complete Guide to Floor Plan Symbols | Planner5D
- C2 Secondary Unit Designators | USPS Postal Explorer
- Apartment Viewing Checklist: Rental Tour Red Flags | Tenancy.cloud
- How to Read an Apartment Floor Plan Before You Tour
- When Is the Best Time to Rent an Apartment? | Moving Help