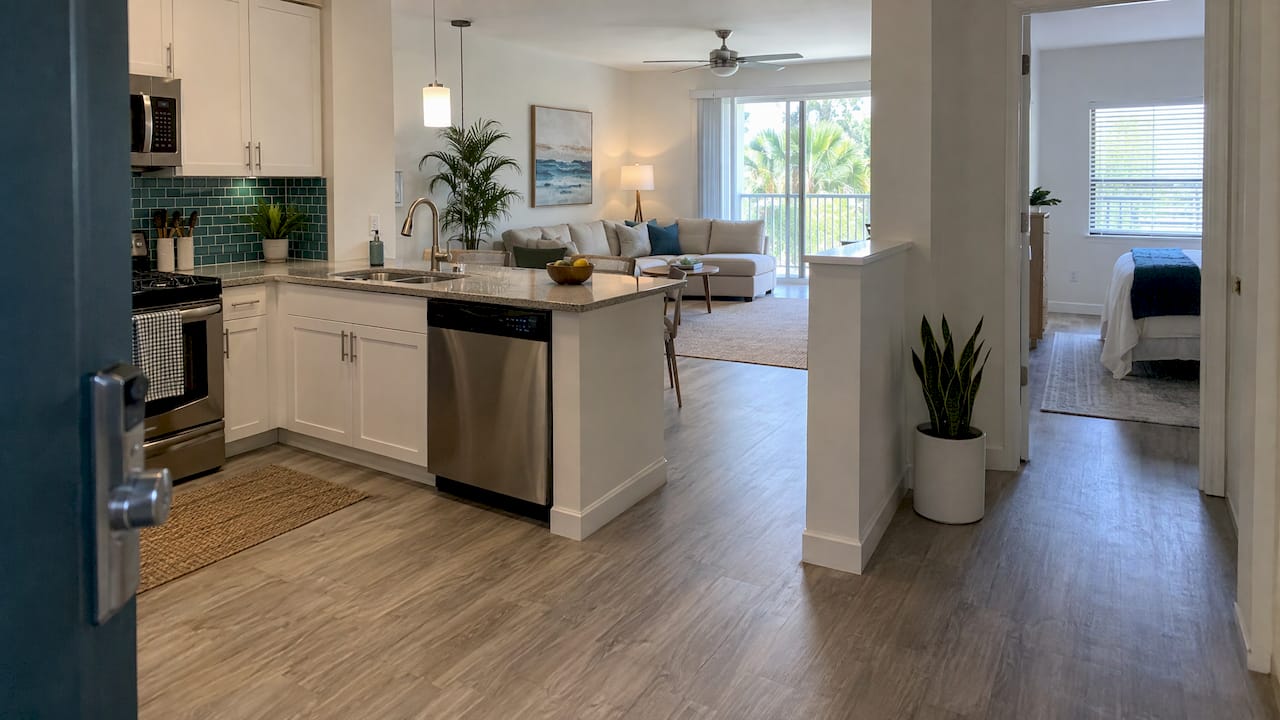
Choose an open-concept layout if you entertain, like light and sightlines, and don’t mind a kitchen that is always on show. Choose a traditional layout if you want quiet, privacy, a kitchen you can close off and more wall space. Neither is objectively better: a 2023 Rocket Homes survey, as cited by RentBottomLine, found Americans split 51% for open layouts and 49% for traditional ones. What matters is how you cook, work, host and sleep. This guide walks through the trade-offs, the kitchen question, which floor to live on and a short checklist for your next viewing.
TL;DR
- Open concept merges kitchen, dining and living areas into one room: more light and flexibility, less privacy, more noise and smell travel.
- Traditional layouts separate rooms with walls and doors: better sound control, hideable kitchen mess, easier to heat or cool in zones.
- A galley kitchen is efficient and contains noise and odors. An open kitchen is social but always visible.
- Lower floors mean easy access and, usually, fewer worries about disturbing neighbors. Higher floors tend to bring views, privacy and less street noise.
- If you have a cat, window screens and quick access matter more than the floor plan label.
Table of Contents
- What the two layouts actually mean
- Open concept: what you gain and what you give up
- Traditional layouts: privacy, storage and control
- Open kitchen vs. galley kitchen
- Choosing a one-bedroom: what to check at a viewing
- Which floor is best: first, second or top?
- If you have a cat
- Our perspective
- See a Boca Raton one-bedroom for yourself
- FAQ
- Sources
What the two layouts actually mean
An open-concept layout minimizes walls between the kitchen, dining and living areas. Renter Daily describes it as creating a sense of spaciousness that suits entertaining. Bedrooms and bathrooms still stay separate, so in a one-bedroom you typically get one big shared room plus a private bedroom.
A traditional layout gives each function its own room. Kitchen, living room and sometimes a dining nook are divided by walls and doorways. Apartment Therapy notes that older buildings often show more distinction between rooms, with walls and even doors, while newer open one-bedrooms treat kitchen, dining and living as a single space.
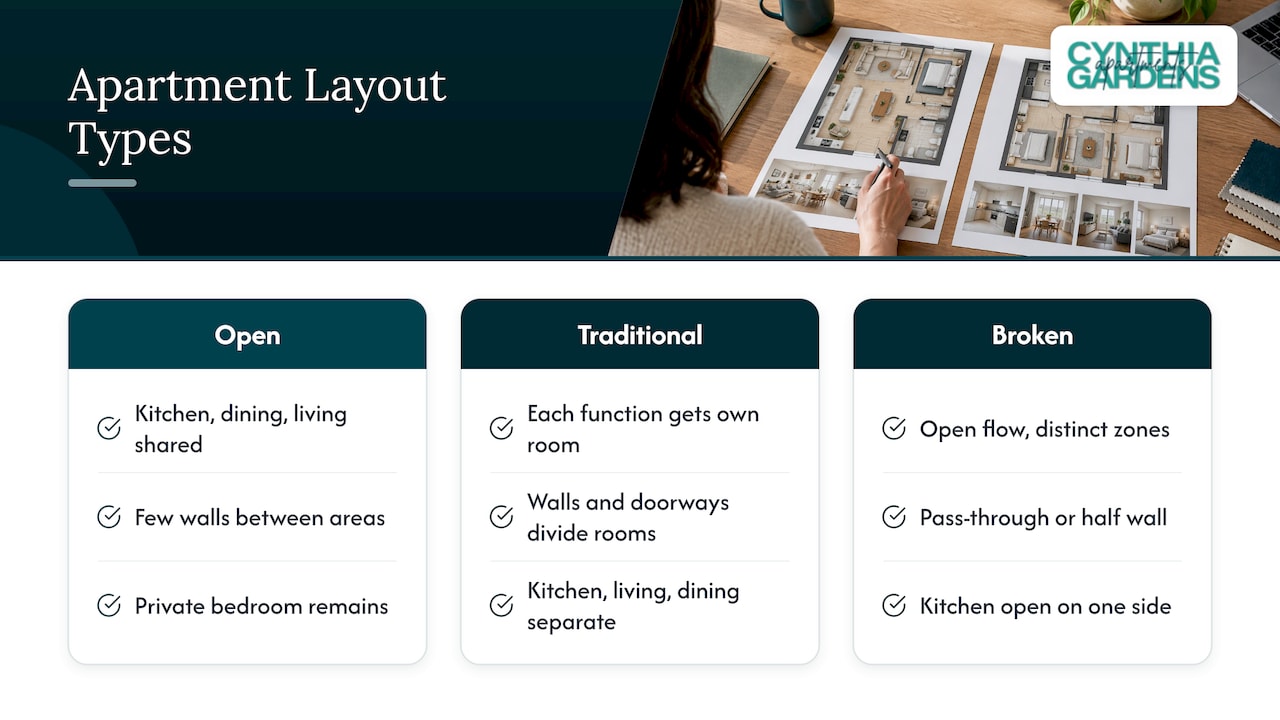
There is also a middle path. House Beautiful reports that “broken” floor plans, which keep some of the flow of an open layout but create more distinct zones, are becoming a popular alternative to fully open living. In an apartment, that might look like a pass-through opening, a half wall or a kitchen that is open on one side only.
Open concept: what you gain and what you give up
The upsides
- Light and a sense of space. With fewer interior walls, daylight from one window reaches more of the apartment, and a small footprint feels larger.
- Easier hosting. Guests mingle instead of splitting between rooms, and the cook stays part of the conversation.
- Flexible furniture. You can float a sofa, add a desk behind it or set a dining table where it suits you, instead of working around fixed room shapes.
The trade-offs
- Noise and privacy. Designer Kim Gettenberg told House Beautiful that what people don’t anticipate is how little privacy or quiet they get, because cooking, working and relaxing all share one visual and acoustic environment. Better Homes & Gardens lists less privacy and noise traveling easily among the main drawbacks.
- Heating and cooling. Penn State’s Pennsylvania Housing Research Center notes that open plans typically heat and cool a larger single space, while traditional plans let you separate spaces and split them into different HVAC zones. In a one-bedroom rental you can’t rezone the system, but you can pay attention to where vents sit and how air reaches the bedroom.
- Visible clutter. In an open plan, kitchen mess is visible from the sofa. A pile of dishes is part of the view whenever you have company.
That last point has a practical fix. If dishes pile up in a kitchen you can see from the couch, a standing cleaning routine helps, and it’s worth knowing what cleaners do with dishes before you decide what to include in a visit.
Traditional layouts: privacy, storage and control
Traditional plans trade openness for function. Each room does one job, and you can close the door on it.
- Sound and smell stay put. Frying fish in a closed kitchen doesn’t scent the whole living room, and a TV in the living room doesn’t carry into a working kitchen.
- More wall space. Walls mean places for shelves, bookcases and art, and more cabinetry and dedicated storage than you often find in an open layout.
- Cleaner work-from-home separation. A room with a door is easier to leave at 5 p.m. than a desk in the corner of your living area.
- Less drama with guests. You can leave a mess in the kitchen and still have people over.
The cost is that smaller, enclosed rooms can feel tighter and darker, and a cook in a closed kitchen is cut off from guests.
Open kitchen vs. galley kitchen
The kitchen is where most renters feel the difference daily. A galley kitchen has two parallel runs of cabinets with a walkway between. An open kitchen connects to the living space, often with a peninsula or counter-height seating.
| Galley kitchen | Open kitchen | |
|---|---|---|
| Workflow | Efficient, appliances within a short distance | Depends on layout, more room to spread out |
| Noise and odors | Better contained | Always present in the living area |
| Looks | Mess stays out of sight | Mess is part of the view |
| Social | Limited, harder for several cooks | Cook stays connected with guests |
| Seating | Rarely room for an island | Counter seating often possible |
| Light | Can be dim without windows at both ends | Borrows light from the living area |
The galley column draws on Star Kitchen’s pros and cons and Bob Vila’s overview, which also warns that a corridor galley can become a thoroughfare. On dimensions, Hoppler Design & Build puts standard clearance between the two runs at 42 to 48 inches and says anything under 36 inches becomes a real problem when two people are in the kitchen.
For small apartments, DCON Renovations explains that opening a galley to the living room, in units under 800 square feet, creates visual depth and better light distribution. The flip side is that cooking odors, noise and the state of the kitchen are always in the living space.
Rule of thumb: if you cook most nights, follow recipes closely and like a tidy room afterward, a galley is hard to beat. If you cook casually and host often, an open kitchen suits you better.

Choosing a one-bedroom: what to check at a viewing
In a one-bedroom the layout decision is concentrated into a single main room, so small details count. RentBottomLine’s “FLOW Test” is a handy frame, and these checks come from that guide:
- Furniture fit. Measure your sofa, bed and desk. Check that you can place them without blocking a walkway.
- Light. Note where windows face and when sun lands in the room.
- Open paths. A route that cuts through the bedroom to reach the bathroom is a privacy problem. A kitchen at the end of a single corridor can be a noise and smell problem.
- Wasted zones. A hallway longer than six feet that doesn’t double as a workspace is dead square footage.
- Vents. A vent directly above your bed or desk can make that spot uncomfortable in summer and winter.
- Ceiling height. Nine feet versus eight changes how the sight line between kitchen and living room feels.
- How square footage is measured. Wall to wall can differ from finished surface to finished surface by 40 to 60 square feet in older buildings.
Our own apartment viewing checklist covers the rest of a walkthrough, and if you’re comparing several plans from home, virtual tours help you pick a one-bedroom floor plan before you spend a Saturday driving around.
If you work from home, an open plan needs a deliberate desk zone. These work-from-home apartment ideas show how to carve one out of a shared room. And whichever layout you pick, apartment organization tips help you get more from limited storage.
Which floor is best: first, second or top?
Layout and floor are linked. Open layouts carry sound further inside the unit, and your floor decides what sound arrives from outside and from neighbors.
First floor and ground floor
- Easy access. Kenna Real Estate says lower floors suit anyone with a stroller or a dog, or who wants quick access to the outdoors.
- Less guilt about noise you make. Agent Pierre Cadourcy told Brick Underground that ground-floor units are his go-to for clients worried about disturbing neighbors, because your floor isn’t someone else’s ceiling. Another agent there said sound tends to travel down rather than up.
- Outside noise. Lower floors may pick up more sound from entrances, parking areas and pedestrians. If a road is nearby, our guide to apartment road noise explains how to find the quieter side.
Second floor and higher
- Views and privacy. Higher floors may offer better views, more privacy and less street noise, according to the same Kenna guide.
- Access. Expect more stairs or longer elevator waits, and a harder move-in.
- Top floor. You avoid footsteps overhead, but sound from neighbors below can reach you. Ask about the roof and how the unit handles heat.
A quick way to decide
| If you… | Lean toward |
|---|---|
| Have a dog, stroller or heavy deliveries | First floor |
| Play music, work out at home or have loud hobbies | First floor |
| Value privacy and views | Second floor or higher |
| Are sensitive to street or parking-lot noise | Second floor or higher, away from the road |
| Want no one walking above you | Top floor |
State Farm suggests asking early whether being on the first floor matters for access, whether you feel safer higher up, whether you need a balcony or patio and whether you’re bringing pets. Answer those before you look at floor plans, and the shortlist gets shorter.
Kenna also reminds renters that two units with the same floor plan can feel very different, depending on location, lighting, noise and condition. It recommends comparing the full monthly cost, including parking, utilities, pet fees, storage and renter’s insurance, rather than rent alone. For a broader look at building style, see our comparison of garden-style living and conventional apartments.
If you have a cat
Cats care less about the layout label than about windows, perches and quiet corners.
- Window safety comes first. The ASPCA warns that unscreened windows are a serious danger to cats, with falls causing broken limbs, punctured lungs or death. It recommends snug, sturdy screens on all windows and says childproof window guards are not enough, because cats can slip through. This matters most on upper floors.
- Open plans give cats room to run. A long sight line lets a cat patrol, and a window seat gives it a view. A traditional plan offers doors to keep a cat out of the kitchen.
- Quiet retreat. Cats like a place away from the action. A bedroom with a door provides it in both layout types.
We go deeper in our guide to apartment floor plans for cats, and our pet-friendly one-bedroom apartments page covers what to ask about pets before you sign.
Our perspective
We hear the same thing from renters again and again: they pick a layout from a photo and then find out how it lives. That is why we built our leasing experience around seeing a place before you commit.
Virtual tours and an interactive property map let you judge sight lines, window placement and the distance from kitchen to bedroom without taking an afternoon off work. Our AI chat and voice assistance answer the practical questions, like where a desk will fit, at any hour.
We also think the real cost of an apartment belongs on the first page. Our one-bedrooms are priced at $1,990 to $2,220 per month, and our fees are listed in plain view with no hidden fees. For cat owners, we charge a one-time pet fee per cat and no ongoing pet rent.
Whatever floor plan you prefer, our advice is the same: tour it, measure it, picture a normal Tuesday in it, and choose the one that fits your routine.
Ayman
See a Boca Raton one-bedroom for yourself
If you’re weighing layouts in Boca Raton, we make it easy to compare. Browse our one-bedroom apartments at $1,990 to $2,220 per month, take a virtual tour and use the interactive property map to see how each home is laid out.
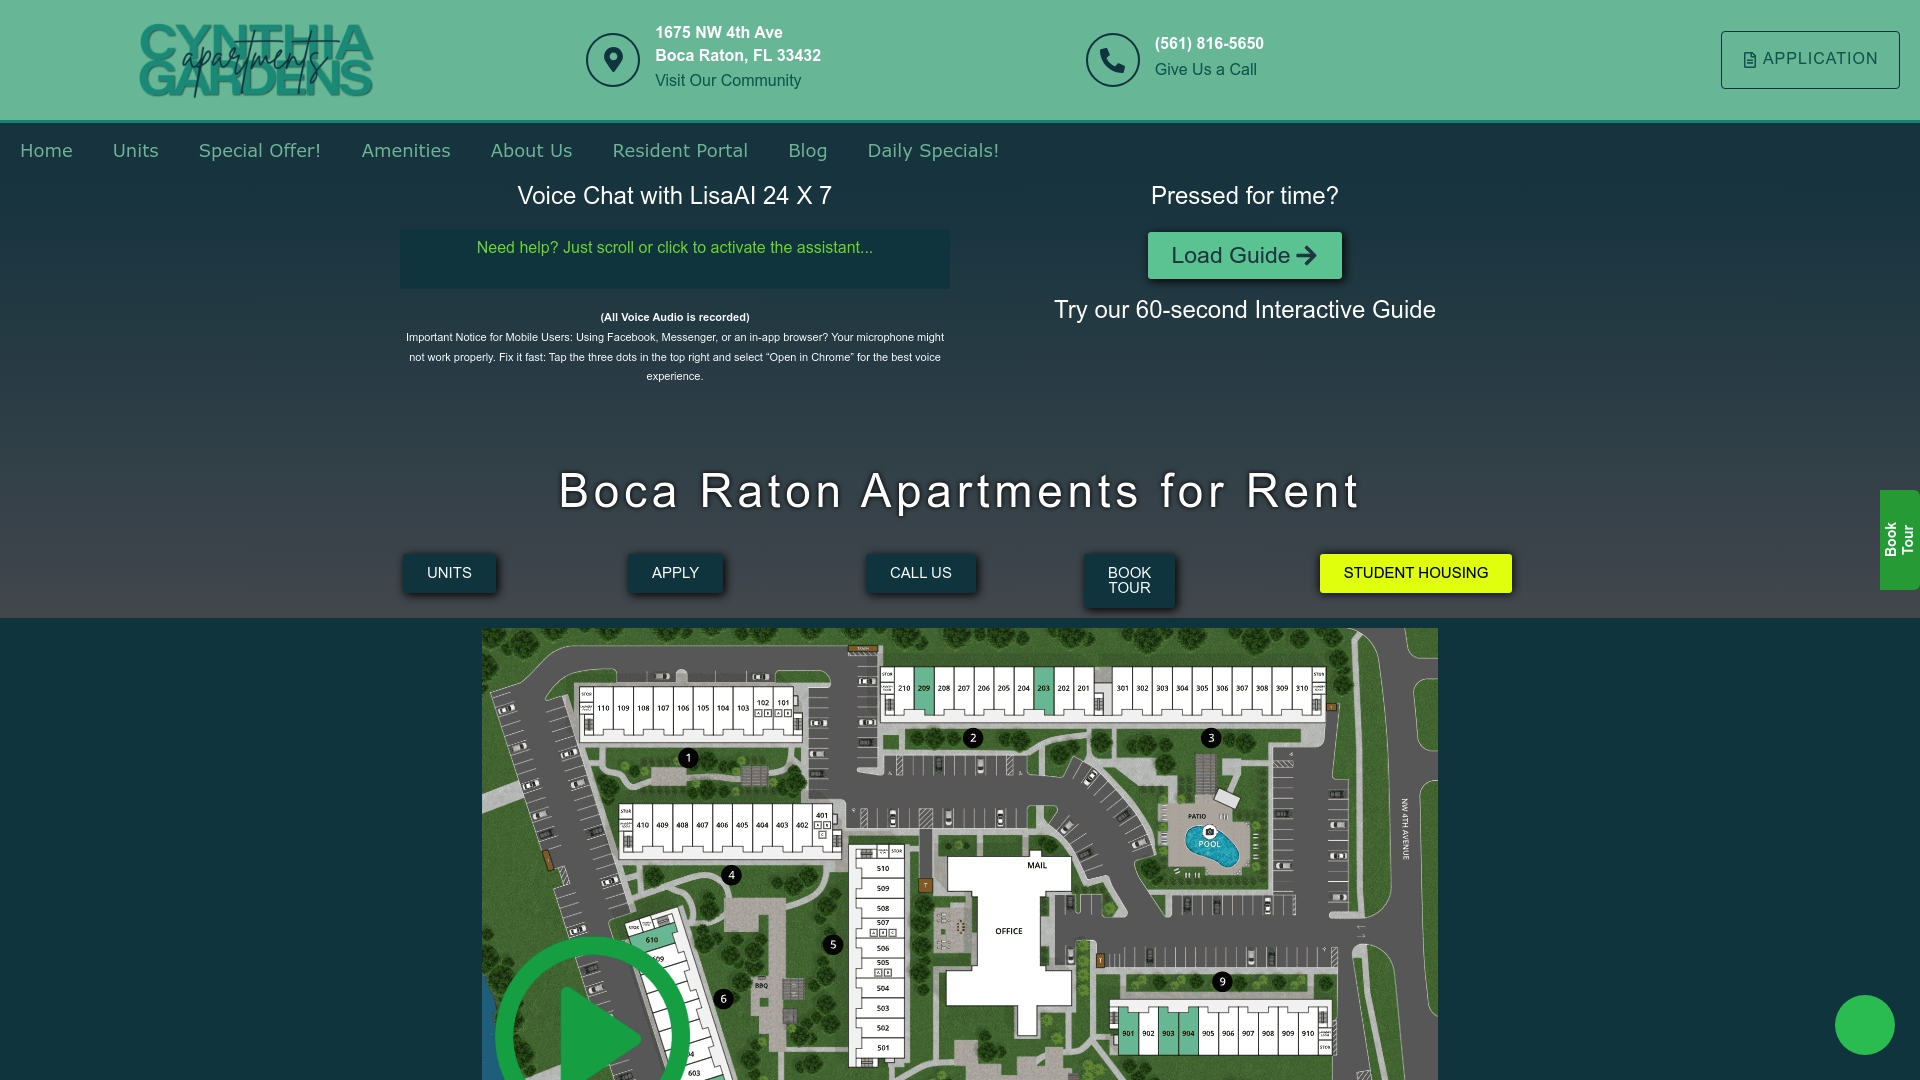
Up front, we list the one-time costs: a $75 non-refundable application fee per applicant, a $300 administration fee and, for cat owners, a non-refundable pet fee of $300 to $500 per cat. You can see them on our fees and details page. Ready to start? Visit Cynthia Gardens and talk to our leasing assistant.
FAQ
Is open concept or traditional better for a small apartment?
Open concept usually makes a small apartment feel larger and brighter, because light and sight lines travel further. A traditional layout is better if you want quiet, a closed kitchen or a home office with a door. Pick based on how you cook and work, not on the label.
Are open floor plans more expensive to heat and cool?
Often, yes. Penn State’s housing research center notes that open plans typically heat and cool a larger space, which makes temperature regulation harder. Check where the vents are and how the bedroom is cooled.
What is the best floor to live on in an apartment?
It depends on your priorities. Lower floors give easy access and fewer worries about disturbing neighbors. Higher floors tend to offer better views, more privacy and less street noise, per Kenna Real Estate.
Is a galley kitchen a bad choice?
Not at all. A galley kitchen is efficient, stores a lot and keeps cooking noise and smells out of the living area. It can feel narrow and has little room for seating, so it suits people who cook often and prefer a tidy living room.
Should cat owners avoid higher floors?
Not necessarily, but they should make sure every window has a snug, sturdy screen, as the ASPCA advises. Don’t rely on childproof window guards.
Sources
- Penn State PHRC: Open-Concept Floor Plan Considerations
- House Beautiful: 7 Things Designers Wish More People Knew About Open Floor Plans
- Better Homes & Gardens: Pros and Cons of Open Concept Floor Plans
- Apartment Therapy: 13 Apartment Layouts Everyone Should Know
- RentBottomLine: 7 Things to Look for in an Apartment Floor Plan
- Renter Daily: How to Choose the Best Apartment Floor Plan
- DCON Renovations: Open vs. Closed Kitchen
- Star Kitchen: Open Concept vs Galley Kitchen
- Bob Vila: Galley Kitchens
- Hoppler Design & Build: Kitchen Layout Ideas
- Brick Underground: Finding a NYC apartment with noise in mind
- Kenna Real Estate: What to Compare When Choosing Between Units
- State Farm: Checklist for Apartment Renting
- ASPCA: High-Rise Syndrome