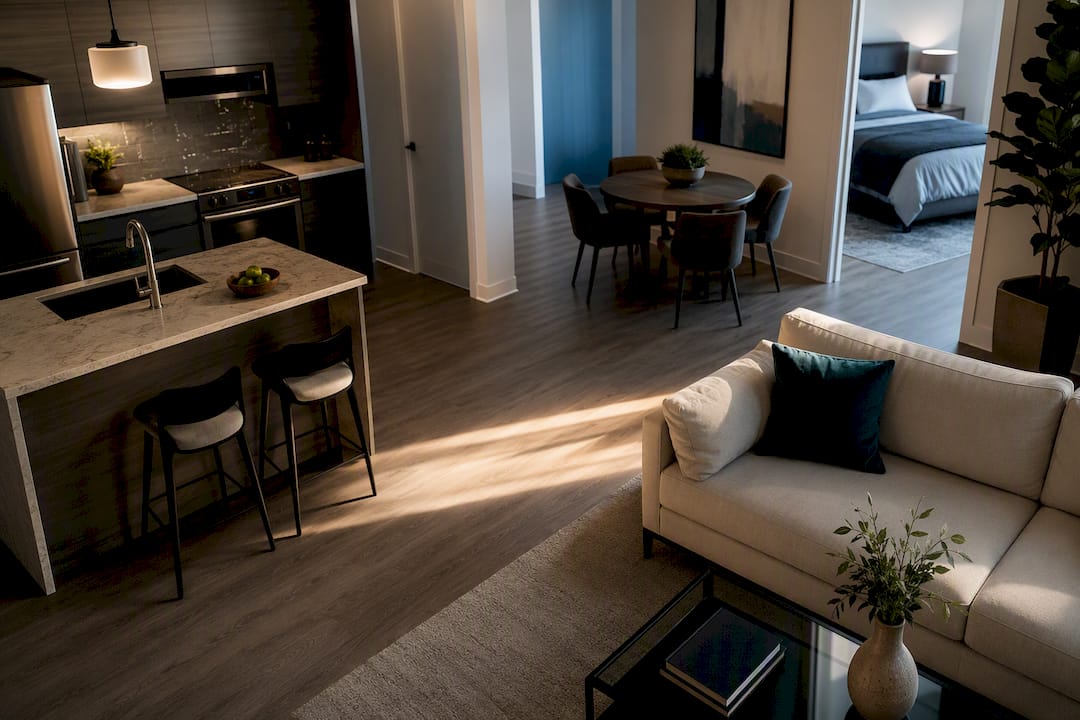
If you want open, easy-to-entertain space, start with open-concept or L-shaped one-bedroom floor plans. If you need real privacy or quiet for sleep and work calls, prioritize split-bedroom layouts instead. Pet owners should weigh ground-floor or fast elevator access and durable flooring above square footage alone, and everyone should confirm closet count, laundry setup, sound separation, and how fast maintenance actually responds before signing anything.
TL;DR:
- Open-concept layouts feel larger but offer less sound privacy, while split-bedroom plans provide better noise separation for irregular schedules.
- Pet owners should prioritize ground-floor units, durable flooring, and confirmed policies on breed, weight, and pet fees, with written assurances.
- Verifying actual unit condition, sound levels, and maintenance response times through direct resident inquiries is crucial before signing.
- Energy efficiency varies with layout and window placement, so ask about insulation and orientation, especially for high cooling costs in warmer climates.
- Accessibility features such as wider doors, low-threshold showers, reliable elevators, and proper unit modifications should be checked for anyone with mobility limitations.
Table of Contents
- Top One-Bedroom Floor Plan Types and What Each One Fits
- How to Choose the Right One-Bedroom Floor Plan
- Pet-Owner Floorplan Checklist: What to Inspect Before You Sign
- What to Verify on a Tour, In Person or Virtual
- Space-Saving Moves That Make Small Layouts Work
- Square-Footage Bands: What to Expect at Each Size
- Energy Efficiency Differences Between Layouts
- Accessibility Features Worth Checking for Limited Mobility
- Publisher Perspective: How Cynthia Gardens Supports One-Bedroom Renters
- Ready to See the Exact Floor Plan You’d Be Renting?
- Sources
Top One-Bedroom Floor Plan Types and What Each One Fits
Not every one-bedroom apartment layout works the way you think it does. The category name tells you less than the traffic pattern inside the unit.
Open-concept layouts merge the kitchen, living, and dining areas into one continuous space, which makes even a smaller footprint feel bigger because your eye travels farther without hitting a wall. The trade-off is acoustic privacy: cooking smells, TV noise, and guest chatter reach the bedroom fast. This layout is common in many modern one-bedroom apartments of modest size.
L-shaped plans bend the main living area around a corner, naturally separating a dining nook from the living zone without adding a wall. This tends to improve kitchen function too, since the bend often puts the range and counter out of the main walking path.
Split-bedroom designs push the bedroom to the opposite end of the unit from the living room, which is the best option if you’re a shift worker, a couple with different schedules, or someone who takes calls at odd hours.
Galley kitchens run along one or two parallel walls. They’re efficient for a solo cook but cramped the moment a second person tries to help.
Den or flex rooms give remote workers a real door to close, usually for a modest rent premium over a standard one-bedroom.
Micro and compact one-bedrooms rely on vertical storage and multipurpose furniture to stay livable rather than square footage.
- Open-concept: maximizes perceived space, sacrifices sound privacy
- L-shaped: creates zones, improves kitchen flow
- Split-bedroom: best for noise separation and mismatched schedules
- Galley kitchen: efficient solo, tight for two
- Den/flex: dedicated workspace for a premium
- Micro units: livable with the right furniture strategy
How to Choose the Right One-Bedroom Floor Plan
Start by separating your must-haves from your nice-to-haves. Budget ceiling, in-unit laundry, pet policy, and parking usually belong on the must-have list. A soaking tub or a walk-in closet is a nice-to-have you can live without.
- Filter listings by your must-haves first, before you fall for photos.
- Tour the exact unit, not a staged model. Model units are dressed to look larger, and lighting or orientation can shift dramatically between the show unit and the one you’d actually sign for.
- Verify every claim the leasing agent makes, out loud, on the tour, and get it in writing afterward.
- Negotiate before you sign, not after.
Negotiation prompts worth using at the table: ask about waiving a parking fee, waiving a gym or amenity fee, restructuring a monthly pet rent versus a flat refundable deposit, and getting a documented move-in condition report signed by both parties.
Maintenance responsiveness matters more than almost anything else on this list, because a beautiful floor plan means nothing if a broken dishwasher sits unfixed for three weeks. Ask current residents directly, check recent reviews for repair complaints, and ask the leasing office for concrete evidence of average repair turnaround rather than accepting a vague promise.
Pro Tip: Text two or three residents you see in the parking lot or hallway during your tour and ask, point blank, how long maintenance requests actually take. You’ll get a more honest answer than anything on the leasing brochure.
Pet-Owner Floorplan Checklist: What to Inspect Before You Sign
A “pet-friendly” label on a listing tells you almost nothing about your daily routine with an actual animal living there.
- Flooring: push for luxury vinyl or tile over carpet. Durable, water-resistant flooring cuts your deposit risk dramatically and makes accident cleanup a five-minute job instead of a stain fight.
- Outdoor access logistics: count the actual doors and elevator or stair trips between your unit and the nearest relief area. A third-floor walkup with a locked side gate adds real friction every single day, especially for puppies or senior dogs who can’t hold it.
- Balcony and window safety: check railing gaps, screen strength, and any ledge a curious cat or small dog could squeeze through.
- Get it in writing: confirm breed and weight rules, whether the pet fee is a refundable deposit or ongoing monthly rent, and insist any verbal promise becomes a signed addendum.
Pro Tip: If the leasing agent says something like “dogs are fine off leash in the courtyard,” ask for that exact language in your lease’s pet addendum. Verbal flexibility disappears the moment a new property manager takes over.
Vertical logistics matter more than most renters expect. A ground-floor or low-floor unit can cut your daily walk time in half compared to a fourth-floor unit with a single slow elevator.
What to Verify on a Tour, In Person or Virtual
A floor plan on paper and a floor plan you actually live in are two different things. Test the real one before you commit.
- Walk your furniture through it mentally. Stand where your bed, sofa, and desk would go and check the sightlines and walking path around them.
- Listen for noise. Stand in the bedroom with the door closed and have someone talk normally in the living room. Thin walls and hollow-core doors carry sound further than you’d guess.
- Test the mechanics. Open every cabinet, run the faucets, flip the light switches, and check that the washer, dryer, and HVAC unit power on and run quietly.
- Document everything. Photograph every wall, corner, and appliance before move-in, then request a written condition sign-off from the property so you’re not blamed for pre-existing damage later.
Space-Saving Moves That Make Small Layouts Work
Furniture choice fixes more livability problems than square footage ever will.
- Multipurpose pieces: a storage ottoman doubles as seating and a place to stash blankets; bed risers open up floor space underneath for bins.
- Zone open-concept spaces: a rug under the sofa, a low bookshelf, and layered lighting can visually split one big room into two functional ones without a single wall.
- Organize the kitchen vertically: a rolling island adds counter space you can tuck away, and wall-mounted rails keep pans and utensils off the counter entirely.
- Protect the bedroom: keep it for sleep only. If you work from home, push the desk into a den, a dining nook, or even a closet conversion rather than letting a laptop take over your nightstand.
Pro Tip: If your open-concept unit feels too exposed for a home office, a simple room divider or sliding panel can carve out a private work corner without losing the open feel you liked in the first place.
Square-Footage Bands: What to Expect at Each Size
Square footage numbers on a listing mean little until you know what typically comes with them.
These bands, drawn from common apartment industry categorization, are guidelines rather than guarantees. An 800-square-foot unit with a poor layout can feel smaller than a 600-square-foot unit with a smart one. Layout efficiency, not raw square footage, usually decides how a space actually lives day to day.
Energy Efficiency Differences Between Layouts
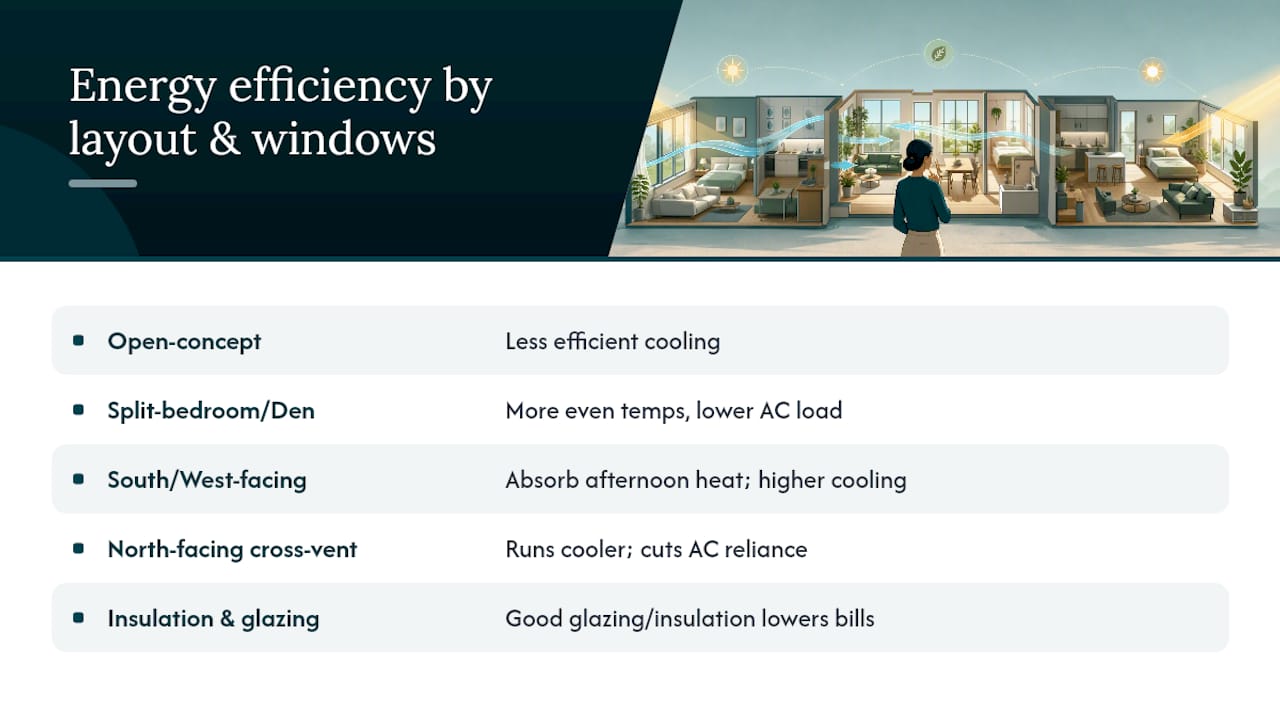
Open-concept units generally cool and heat less efficiently than compartmentalized layouts, since one HVAC vent has to condition a much larger continuous volume of air. If your open-concept apartment has high ceilings or a wall of west-facing windows, expect your cooling bill to run higher in Florida’s warmer months than a split-bedroom unit of the same square footage.
Split-bedroom and den-style layouts, with more interior walls, tend to hold temperature more evenly room to room. That means your bedroom AC doesn’t have to work as hard to counteract heat drifting in from a sunny living room.
Window placement plays a bigger role than most renters realize. South and west-facing units in Florida absorb more afternoon heat, which pushes cooling costs up regardless of layout type. North-facing units with cross ventilation between the bedroom and living room windows tend to run cooler naturally, cutting reliance on air conditioning during shoulder seasons.
Ask about window glazing and unit orientation on your tour, not just the floor plan itself. A well-insulated compact unit with double-pane windows can outperform a larger, poorly sealed unit on your actual utility bill. If energy costs are a real budget line item for you, treat orientation and window quality as seriously as you’d treat closet count.
Accessibility Features Worth Checking for Limited Mobility
A one-bedroom floor plan that looks great on paper can be genuinely hard to live in if you use a wheelchair, walker, or simply have limited mobility.
Check doorway widths first. Standard interior doors run around 32 inches, but older buildings sometimes narrow that further, which can block a wheelchair or a rollator. Bathroom layout matters just as much: look for grab bar reinforcement, a curbless or low-threshold shower, and enough turning radius near the sink and toilet.
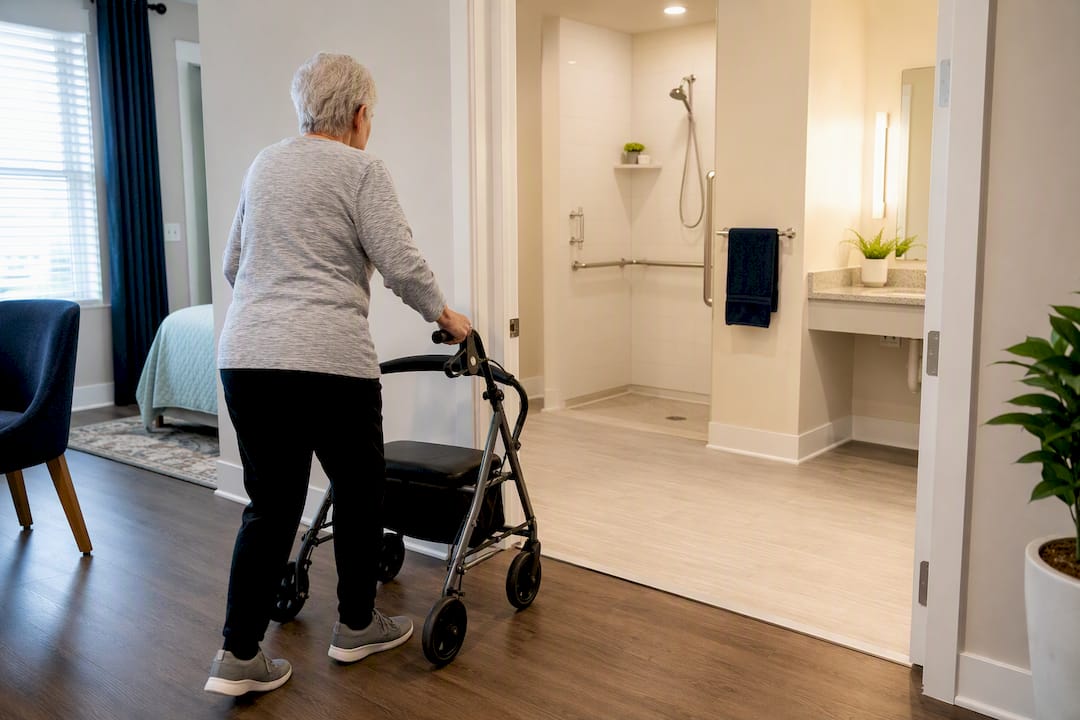
Kitchen counter height and under-counter clearance affect anyone who cooks from a seated position. Split-bedroom and L-shaped layouts sometimes have an edge here, since the added wall segments create more contained, easier-to-navigate galley-style workspaces than a sprawling open floor.
Building-level accessibility matters as much as the unit itself. Confirm elevator reliability, ramp grades at entrances, and whether accessible parking sits close to your specific building rather than a shared lot far from your door. Ask directly whether the unit has ever been modified for accessibility, and get any accommodation promises in writing rather than relying on a verbal assurance from the leasing office.
Publisher Perspective: How Cynthia Gardens Supports One-Bedroom Renters
Most of the friction in apartment hunting comes from uncertainty: unclear pricing, staged photos that don’t match the real unit, and maintenance promises nobody can verify until you’ve already signed. Some modern apartment communities build leasing processes around closing those gaps directly, with transparent pricing that skips hidden fees and a tech-forward approach that includes AI chat support, voice assistance, virtual tours, and an interactive property map so you can see the actual layout before you ever schedule an in-person visit.
That combination matters because it shrinks the gap between what a listing promises and what you actually get on move-in day. and
— Ayman
Ready to See the Exact Floor Plan You’d Be Renting?
This community aims to skip the guesswork that trips up most apartment searches: no vague listing photos, no hidden fees buried in the lease, and no vague answers about maintenance turnaround. Some units come with transparent pricing up front, and tech-forward leasing tools, including virtual tours and an interactive property map, let you check the exact layout before you ever schedule a visit.
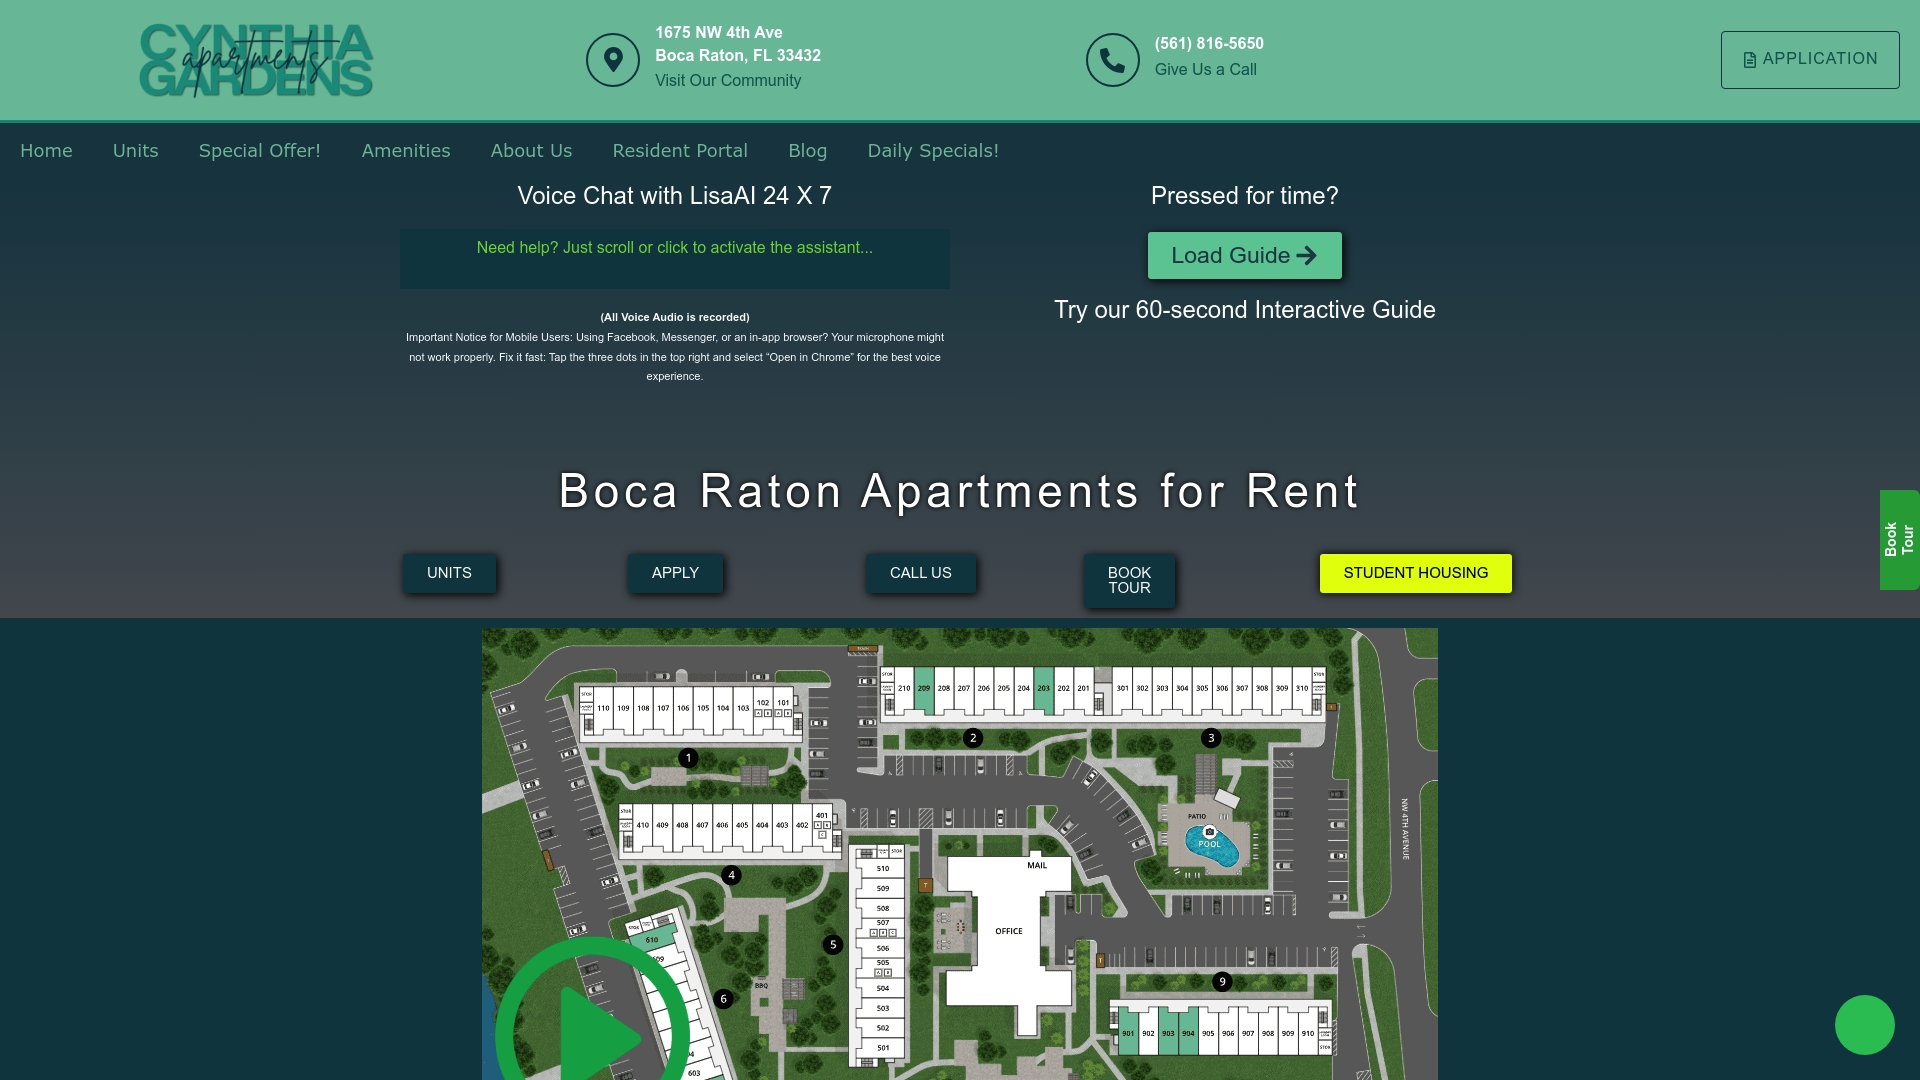
If you found your match among the layouts covered here, the next step is simple. Schedule a virtual tour of the specific unit you’re interested in, request the exact floor plan for that unit rather than a generic sample, and if you have a pet, ask for the pet addendum in writing before you sign anything. Start with our one-bedroom apartments in Boca Raton to see current availability and pricing.
Sources
- Best one-bedroom apartment floor plans: Templates and features
- Renting with Pets: From Finding an Apartment to Living with a Pet
- Questions every graduate should ask before getting their first apartment
- Dog-friendly apartment checklist