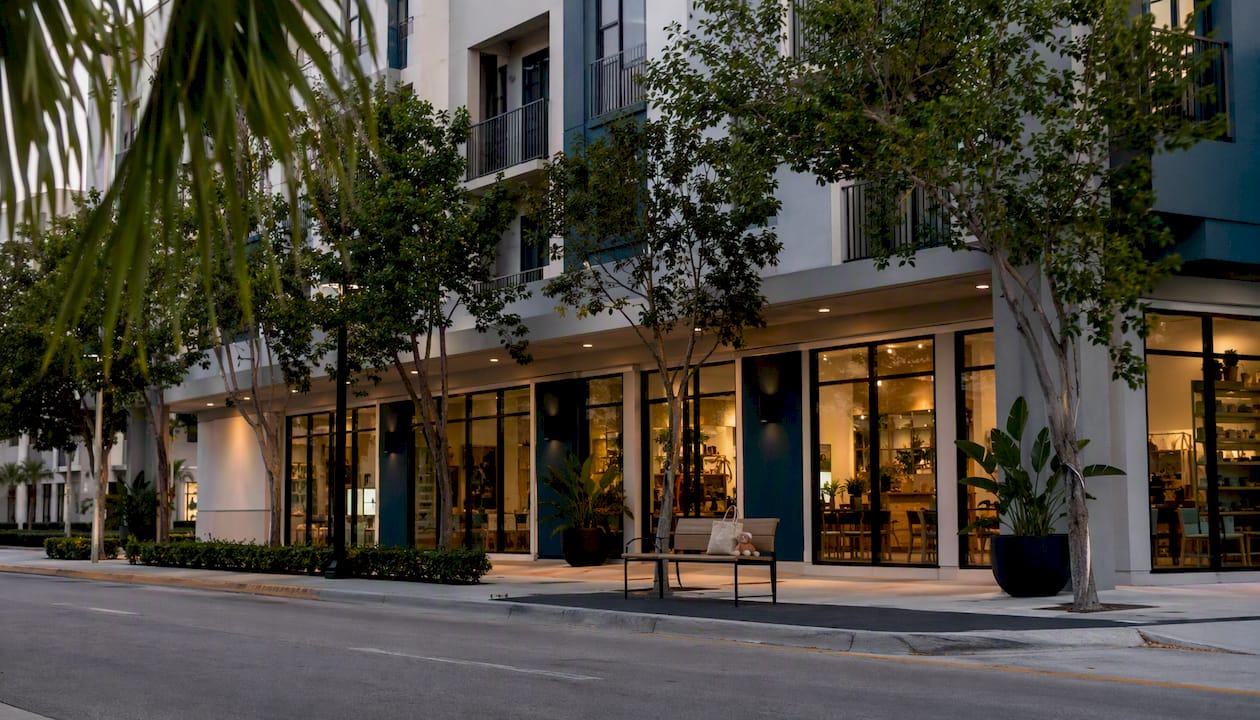
Mixed-use development combines two or more distinct land uses — residential, commercial, office, cultural, or institutional — within a single building, block, or neighborhood, with an emphasis on physical and functional integration rather than separating activities by zone. According to Wikipedia’s planning definition, the concept prioritizes pedestrian connectivity over car dependency, which is what separates it from a strip mall with an apartment building nearby.
Mixed-use development shows up at several scales:
- Single building: retail or restaurant on the ground floor, apartments or offices above
- Block or parcel: a cluster of buildings with different uses sharing parking, plazas, or pedestrian paths
- Neighborhood or district: a policy-level designation where zoning permits or requires multiple uses across many parcels
- Transit-oriented development (TOD): a mixed-use district organized around a transit hub, typically within a half-mile walking radius
The significance is practical. Mixing uses in one place reduces the distance between where people live, work, shop, and recreate. Researchers measure how well a place achieves that mix using the entropy index, a score from 0 (single use) to 1 (perfectly balanced mix), which connects land-use mix to reduced vehicle miles traveled and transit ridership. The Urban Land Institute (ULI) defines larger mixed-use centers as containing three or more significant uses, a threshold that has become a practical benchmark in U.S. planning practice.
Key Takeaways
Mixed-use development works when physical integration, market demand, and pedestrian connectivity align — without all three, the label outpaces the reality.
| Point | Details |
|---|---|
| Core definition | Mixed-use combines residential, commercial, office, or cultural uses in one building, block, or neighborhood with pedestrian integration. |
| Two main forms | Vertical stacks uses in one building; horizontal spreads them across a walkable cluster of separate structures. |
| Chief benefits | Reduced vehicle miles traveled, street activation, consolidated infrastructure, and active-living gains for residents of all ages. |
| Biggest risks | Ground-floor vacancy, displacement of existing residents, and financing complexity are the most common failure modes. |
| Renter evaluation check | Visit at 7 PM on a weekday and confirm separate resident access, reserved parking, and occupied ground-floor retail before signing. |
Table of Contents
- What are the main types of mixed-use development?
- What are the real benefits of mixed-use development?
- What goes wrong with mixed-use development?
- Design principles that make mixed-use places actually work
- How do mixed-use projects get planned, financed, and built?
- How do practitioners measure whether mixed-use is working?
- Three U.S. case studies that show what works and what does not
- What mixed-use development means for renters
- How mixed-use development evolved historically
- Who are the key stakeholders in a mixed-use project?
- Economic considerations beyond financing
- How mixed-use development affects local communities
- Regulatory challenges beyond zoning
- Technology in mixed-use developments
- Mixed-use development deserves cautious optimism, not uncritical enthusiasm
- Sources
What are the main types of mixed-use development?
The two foundational configurations are vertical and horizontal, and understanding the difference helps you read any project you encounter.
Vertical mixed-use stacks uses in a single structure. The classic arrangement puts retail, a café, or a fitness studio at street level, with office floors or apartments above. The ASLA’s urban design guidance describes vertical configurations as mixed-use towers and multi-tower structures, where the ground floor drives foot traffic that benefits every use above it. A 12-story building with a pharmacy and coffee shop at grade, co-working floors in the middle, and rental apartments at the top is a textbook example.
Horizontal mixed-use spreads uses across separate buildings on a shared parcel or within a walkable district. Think of a town center where a grocery store, a bank, a gym, and a residential building each occupy their own structure but share a parking deck, a central plaza, and connected sidewalks. The uses are distinct, but the pedestrian experience ties them together.
Beyond those two configurations, scale matters:
- Mixed-use building: one structure, multiple uses
- Multi-building complex: several structures, unified site plan and shared amenities
- Mixed-use center or district: a larger area, often spanning multiple blocks, with a deliberate mix of uses and public space
- Policy-level mixed-use zoning: a regulatory designation that permits or encourages multiple uses across many parcels without mandating a specific physical form
Where TOD fits: Transit-oriented development is essentially mixed-use development organized around a transit node. The proximity to rail or bus rapid transit changes the mix developers pursue: parking ratios drop, residential density rises, and ground-floor retail targets daily-needs tenants (grocery, pharmacy, café) rather than destination retail. TOD is a subset of mixed-use, not a synonym.
Pro Tip: When evaluating a project described as “mixed-use,” ask which configuration it uses. A vertical project lives or dies by its ground floor. A horizontal project lives or dies by its pedestrian connections between buildings.
What are the real benefits of mixed-use development?
The case for mixed-use development is built on three overlapping arguments: economic efficiency, social vitality, and environmental health.
Economic benefits
Mixing uses on one site lets developers draw revenue from multiple income streams simultaneously. A developer who owns both the retail pad and the residential floors above it is not entirely exposed to a single market cycle. Infrastructure costs also consolidate: one utility connection, one parking structure, one stormwater system serving multiple uses costs less per square foot than duplicating those systems across separate single-use sites. From a municipal perspective, mixed-use parcels tend to generate higher assessed values per acre than single-use suburban development, which translates to stronger property-tax returns on the same land area.
Social benefits
Street-level activation is the most visible social payoff. When ground floors contain retail, restaurants, or community services, sidewalks stay populated across more hours of the day. That foot traffic creates informal social interaction and makes streets feel safer. Residents gain access to daily needs within walking distance, which matters most for people without cars: students, older adults, and lower-income households.

Environmental and public-health benefits
Research from the American Planning Association makes the public-health case directly: pedestrian-focused mixed-use environments support active living and help older adults age in place by putting daily services within walking distance. The mechanism is straightforward. When a grocery store, a doctor’s office, and a park are reachable on foot, people walk more. More walking means lower vehicle miles traveled, which the California Air Resources Board’s land-use mix policy brief connects directly to transit-oriented planning objectives and reduced emissions. Walkable neighborhoods also correlate with lower rates of obesity and cardiovascular disease in the broader public-health literature.
What goes wrong with mixed-use development?
Mixed-use is not a guaranteed outcome. Several failure modes recur across U.S. projects, and knowing them helps you evaluate a project before committing to it as a renter or investor.
Financing complexity is the first hurdle. Lenders underwrite residential and commercial uses separately, often requiring distinct loan products with different terms, underwriting criteria, and draw schedules. A developer building apartments over retail may need a construction loan for the residential component and a separate commercial loan for the retail shell, with different lenders who have different risk tolerances. That complexity adds cost and time.
Ground-floor vacancy is the most visible failure mode. Montgomery County’s mixed-use study found that ground-floor commercial spaces can sit empty when a development lacks existing foot traffic or a connection to a walkable community. A brand-new mixed-use building on a suburban arterial road, surrounded by surface parking and no pedestrian network, will struggle to attract retail tenants regardless of how well the apartments lease.
Equity and displacement are harder to see but equally real. When mixed-use development raises property values in a neighborhood, existing lower-income residents and small businesses often cannot afford to stay. The benefits of walkability and local services accrue to new, higher-income arrivals. Without affordability requirements built into the project or the zoning, mixed-use can accelerate gentrification rather than serve the existing community.
Regulatory friction adds another layer. Building codes written for single-use structures sometimes create conflicts when uses share a building: fire separation requirements, occupancy classifications, and accessibility standards can all generate permitting delays and cost overruns.
Pro Tip: Before signing a lease in a new mixed-use building, check the ground-floor occupancy. If more than one or two retail bays are vacant and the building has been open for over a year, that is a signal the project lacks the foot traffic to sustain retail. The vacancy will affect your daily experience more than the floor plan will.
Design principles that make mixed-use places actually work
Good mixed-use outcomes are not accidental. They follow from specific physical-design decisions made early in the process.
- Ground-floor activation: Retail and amenity uses belong at the street edge, not set back behind a parking lot. Transparent façades, operable windows, and entries directly off the sidewalk keep the street alive. Santa Cruz County’s design guidelines specifically recommend locating residential uses above ground-floor retail in vertical projects, which protects the street-level activation function.
- Pedestrian connectivity: Short block lengths, wide sidewalks, clearly marked crossings, and internal pedestrian paths through large parcels all reduce the friction of walking between uses. A 600-foot block with no mid-block cut is a pedestrian barrier; a 300-foot block with a through-path is not.
- Parking strategy: Shared parking structures serving multiple uses at different peak times reduce total parking supply needed. Placing parking behind buildings rather than between the building and the street keeps the pedestrian experience intact. Timed or managed parking prevents retail customers from being crowded out by all-day commuters.
- Open space and residential amenity: Local design guidelines typically specify minimum open-space per dwelling unit and minimum dimensions for common areas. These standards exist because mixed-use residents often have smaller private outdoor space and depend more on shared amenity.
- Separate resident access: High-quality mixed-use buildings route residents through a dedicated lobby and elevator core, away from retail foot traffic and service deliveries. Noise mitigation between floors and uses, and clearly designated service and delivery routes, are not afterthoughts — they determine whether residents actually enjoy living there.
Pro Tip: Ask the leasing agent whether the building has a separate resident entrance. In a well-designed vertical mixed-use project, you should never have to walk through a retail lobby to get to your apartment. If the answer is no, factor that into your decision.
How do mixed-use projects get planned, financed, and built?
Zoning tools
The most common regulatory approach is a mixed-use zoning district, which permits or requires multiple uses on the same parcel. Overlay districts layer mixed-use permissions on top of existing base zoning without rezoning the entire area. Form-based codes regulate the physical form of buildings (height, setback, façade treatment) rather than use, which gives developers flexibility to mix uses while maintaining a consistent streetscape. Conditional use permits allow mixed-use in zones where it is not automatic, subject to project-specific review.
Incentives and financing tools
- Density bonuses: Municipalities offer additional floor area or height in exchange for affordable housing units or public amenities.
- Tax increment financing (TIF): Future property-tax revenue growth from a redevelopment area is pledged to repay bonds that fund infrastructure, making projects financially viable that would not otherwise pencil out.
- Inclusionary housing requirements: Zoning conditions that require a percentage of residential units to be affordable, often tied to density bonuses.
- Public land disposition: Government-owned parcels are sold or ground-leased to developers at below-market rates in exchange for mixed-use programs that include affordable housing or civic uses.
- Public-private partnerships (P3s): A government entity contributes land, infrastructure, or financing while a private developer contributes equity and construction expertise, sharing risk across both parties.
Phasing and community engagement
Phasing matters because ground-floor retail needs foot traffic to survive, and foot traffic takes time to build. A common approach is to open residential units first, let the resident population establish baseline demand, and then lease retail to tenants whose business model fits that demand. Pop-up activations and short-term leases can keep ground floors from sitting dark during the lease-up period.
Community engagement early in the process reduces NIMBY opposition. Neighbors who feel heard during design review are less likely to organize against a project at the permitting stage. Presenting traffic, parking, and noise analyses proactively, rather than in response to objections, tends to shorten the approval timeline.
How do practitioners measure whether mixed-use is working?
Success in mixed-use development is measurable, and different stakeholders track different numbers.
| Metric | Stakeholder | Measurement frequency |
|---|---|---|
| Residential occupancy rate | Developer, landlord | Monthly |
| Commercial occupancy rate | Developer, landlord | Quarterly |
| Pedestrian counts (sidewalk) | Planner, landlord | Seasonally |
| Vehicle miles traveled (VMT) change | Planner, public agency | Annually |
| Transit boardings at nearby stops | Planner, transit agency | Monthly |
| Retail sales per square foot | Landlord, retailer | Quarterly |
| Shared parking utilization | Developer, planner | Monthly |
| Open-space use (active hours) | Planner, property manager | Seasonally |
The entropy index is the research community’s preferred measure of land-use mix. It ranges from 0 (a single use dominates) to 1 (uses are perfectly balanced), and the California ARB’s land-use mix policy brief connects higher entropy scores to reduced VMT and stronger transit ridership. Planners use it to compare neighborhoods over time or across cities, though it is a research tool rather than a day-to-day management metric.
Three U.S. case studies that show what works and what does not
A strong vertical activation example
A mid-rise residential building in a walkable urban core, with a grocery store and two restaurants at grade, illustrates what ground-floor activation looks like when it works. The retail tenants were selected before construction was complete, their fit-out was subsidized by the developer, and the building opened with occupied ground floors on day one. Residents never experienced a dark lobby level. The lesson: pre-leasing retail before residential occupancy begins is the single most effective way to avoid the vacancy trap.
- Lesson: Commit to retail tenants before the building opens. Vacant ground floors on opening day set a negative tone that is hard to reverse.
A district-scale success
A transit-adjacent mixed-use district developed over a decade in phases, starting with a grocery anchor and a residential tower, then adding office, hotel, and civic uses as the district’s foot traffic grew. Each phase was sized to the demand the previous phase had created. The district now generates enough pedestrian activity to support independent retail that would have failed in phase one.
- Lesson: Phased development matched to demonstrated demand outperforms a fully built-out district that opens all at once into an unproven market.
A ground-floor vacancy cautionary case
Within two years, half of those tenants had closed. The building’s residential units leased well, but residents drove to nearby strip malls for daily needs because the pedestrian environment outside the project’s property line was hostile. Planetizen’s analysis captures the pattern: mixed-use fails when it lacks market demand or proper design integration with the surrounding streetscape.
- Lesson: A mixed-use building cannot manufacture walkability on its own. If the surrounding street network does not support pedestrians, ground-floor retail will struggle regardless of the building’s internal design quality.
What mixed-use development means for renters
If you are apartment hunting and a building is described as mixed-use, here is what to actually check before you sign.
- Noise and privacy: Ground-floor retail generates delivery traffic, HVAC noise, and late-night activity. Ask which floor your unit is on and whether the building has acoustic separation between commercial and residential floors.
- Resident vs. public entries: A well-designed building has a separate resident lobby. If residents share an entrance with retail customers, expect congestion and reduced security.
- Delivery and service crossflows: Loading docks and service corridors should be on a different face of the building from the residential entrance. Ask where deliveries happen and at what hours.
- Parking: Shared parking in mixed-use projects can mean your spot competes with retail customers during peak hours. Clarify whether resident parking is reserved or first-come. Parking trade-offs in mixed-use buildings are worth understanding before you commit.
- Transit access: Mixed-use buildings near transit stops are the most valuable for car-light living. Check actual walking time to the nearest bus or rail stop, not the distance on a map.
- Ground-floor vibrancy: Visit the building at two different times: a weekday lunch hour and a weekend evening. If the ground floor is mostly dark or vacant at both times, the “mixed-use” label is not delivering the walkable-neighborhood experience you may be expecting.
- Amenity mix: Ask which ground-floor tenants are committed and which bays are still being marketed. A coffee shop and a pharmacy are daily-needs anchors. A nail salon and a phone repair kiosk are not.
Pro Tip: Visit any mixed-use building you are seriously considering at 7 PM on a weekday. That is when the gap between a genuinely activated ground floor and a dark, half-vacant one becomes obvious. The evening test tells you more than any floor plan will.
The role of walkability in renting is worth understanding in depth before you prioritize a mixed-use address. Walkability scores and proximity to transit are measurable, and they affect your daily quality of life more than most apartment features do.
How mixed-use development evolved historically
Mixed-use is not a modern invention. Pre-industrial cities were inherently mixed-use: merchants lived above their shops, craftsmen worked in their homes, and markets occupied the same streets as residences. The separation of uses is the modern anomaly, not the norm.
In the United States, single-use zoning became dominant after the 1926 Supreme Court decision in Euclid v. Ambler Realty Co., which upheld a municipality’s right to separate residential areas from industrial and commercial uses. That ruling accelerated the spread of Euclidean zoning, which sorted land uses into discrete categories and effectively banned mixed-use development across most of the country for decades.
The backlash began in the 1960s, most visibly with Jane Jacobs’ The Death and Life of Great American Cities (1961), which argued that mixed uses, short blocks, and density were the conditions that made urban neighborhoods safe and economically vital. New Urbanism formalized those arguments into a design movement in the 1980s and 1990s, producing codes and pattern books that explicitly called for mixed-use town centers. By the 2000s, smart growth and transit-oriented development had brought mixed-use back into mainstream planning practice, and today it appears in comprehensive plans, zoning codes, and development incentive programs across the country.
Who are the key stakeholders in a mixed-use project?
Mixed-use development involves more parties than a standard residential or commercial project, and their interests do not always align.
Developers and investors drive the project financially. They balance the complexity of mixed financing structures against the diversified revenue streams that mixed-use can produce. Their primary concern is whether the project pencils out under realistic lease-up assumptions for both residential and commercial components.
Municipal planners and elected officials control zoning approvals, design review, and incentive programs. They are motivated by tax revenue, job creation, housing supply, and constituent satisfaction. They also bear political risk if a project generates neighborhood opposition.
Architects and urban designers translate the program into a physical form that satisfies building codes, design guidelines, and the client’s financial model simultaneously. Their decisions on ground-floor configuration, pedestrian access, and parking placement have outsized effects on long-term project performance.
Retail and commercial tenants are often the last stakeholders to commit, yet their presence or absence determines whether the project delivers on its mixed-use promise. National chains require proof of foot traffic before signing; local independents may take a risk on a new project but need favorable lease terms to survive the lease-up period.
Residents and the surrounding community live with the outcomes. Existing neighbors are often skeptical of density and traffic impacts. Future residents are choosing a lifestyle as much as a unit. Both groups have legitimate interests that, when engaged early, tend to produce better projects.
Lenders and equity investors set the financial constraints. Their underwriting standards for mixed-use projects have loosened since the early 2000s, but they still treat residential and commercial components as separate risk pools, which shapes how developers structure deals.
Economic considerations beyond financing
Return on investment in mixed-use development depends on factors that go well beyond the construction loan. Market demand analysis is the starting point: a mixed-use project in a neighborhood with strong retail sales per square foot and low apartment vacancy is a fundamentally different investment than the same project in a market where both metrics are weak.
Developers typically model mixed-use projects using separate pro formas for each use, then evaluate the blended return. Residential components tend to be more predictable: lease-up timelines and rent levels are easier to forecast from comparable properties. Commercial components carry more uncertainty, particularly for ground-floor retail, where tenant credit quality, lease length, and the risk of vacancy all affect the net operating income calculation.
The NADI Group’s analysis notes that mixed-use developments integrate living, working, and leisure to create diverse income streams for developers, but they must be tailored to local market demand and planning constraints. A project that ignores local retail absorption rates and builds more commercial square footage than the market can absorb will produce exactly the ground-floor vacancy problem described earlier.
Land value appreciation is a secondary but real return driver. Mixed-use projects in walkable locations tend to appreciate faster than comparable single-use properties, partly because they are scarcer and partly because the walkability premium in U.S. real estate markets has grown consistently over the past two decades.
How mixed-use development affects local communities
The community-level effects of mixed-use development are real and not uniformly positive. The benefits — walkability, local services, street activation — tend to flow to whoever can afford to live in or near the project. When mixed-use development raises property values in a neighborhood, displacement pressure on existing lower-income residents and small businesses increases.
This is not a hypothetical concern. Gentrification in mixed-use corridors has been documented in cities from Washington, D.C., to Portland, Oregon, where transit-adjacent mixed-use development attracted higher-income residents and pushed out the communities the transit investment was originally meant to serve. The pattern is consistent enough that planners now treat anti-displacement measures as a standard component of equitable mixed-use planning, not an optional add-on.
Affordability tools that can be built into mixed-use projects include inclusionary zoning requirements (a percentage of residential units priced below market rate), community land trusts that hold land permanently off the speculative market, and commercial affordability programs that offer below-market rents to community-serving businesses. None of these tools eliminates displacement pressure entirely, but they reduce it.
The APA’s active living research frames the public-health benefits of mixed-use as broadly distributed, but those benefits only reach existing residents if they can afford to stay. Affordability and walkability are not in tension by design; they are in tension by default when market forces are left unchecked.
Regulatory challenges beyond zoning
Zoning is the most discussed regulatory barrier to mixed-use development, but it is not the only one. Building codes present a parallel set of challenges that can be equally costly.
The International Building Code (IBC), which most U.S. jurisdictions adopt with local amendments, classifies buildings by occupancy type. A mixed-use building typically contains multiple occupancy classifications: Group R (residential), Group M (mercantile/retail), Group B (business/office). Where those occupancies share a structure, the code requires fire-rated separation assemblies between them, which adds construction cost and complexity. The separation requirements are more stringent when a high-occupancy use (a restaurant or nightclub) is directly below residential units.
Accessibility compliance under the Americans with Disabilities Act (ADA) adds another layer. Public-facing commercial spaces have different accessibility requirements than residential common areas, and a building that mixes both must satisfy both sets of standards simultaneously, sometimes in ways that conflict with each other spatially.
Permitting timelines for mixed-use projects are typically longer than for single-use projects because multiple departments review the application: planning, building, fire, health (for food service tenants), and sometimes historic preservation. Jurisdictions that have created a single-point-of-contact permitting process for mixed-use projects report meaningfully shorter approval timelines. Some cities have also adopted mixed-use building code amendments that streamline the occupancy separation requirements for projects below a certain height or square footage threshold, reducing the cost premium for smaller mixed-use buildings.
Technology in mixed-use developments
Smart building technology has become a practical differentiator in mixed-use projects, particularly for managing the complexity of multiple uses sharing one structure.
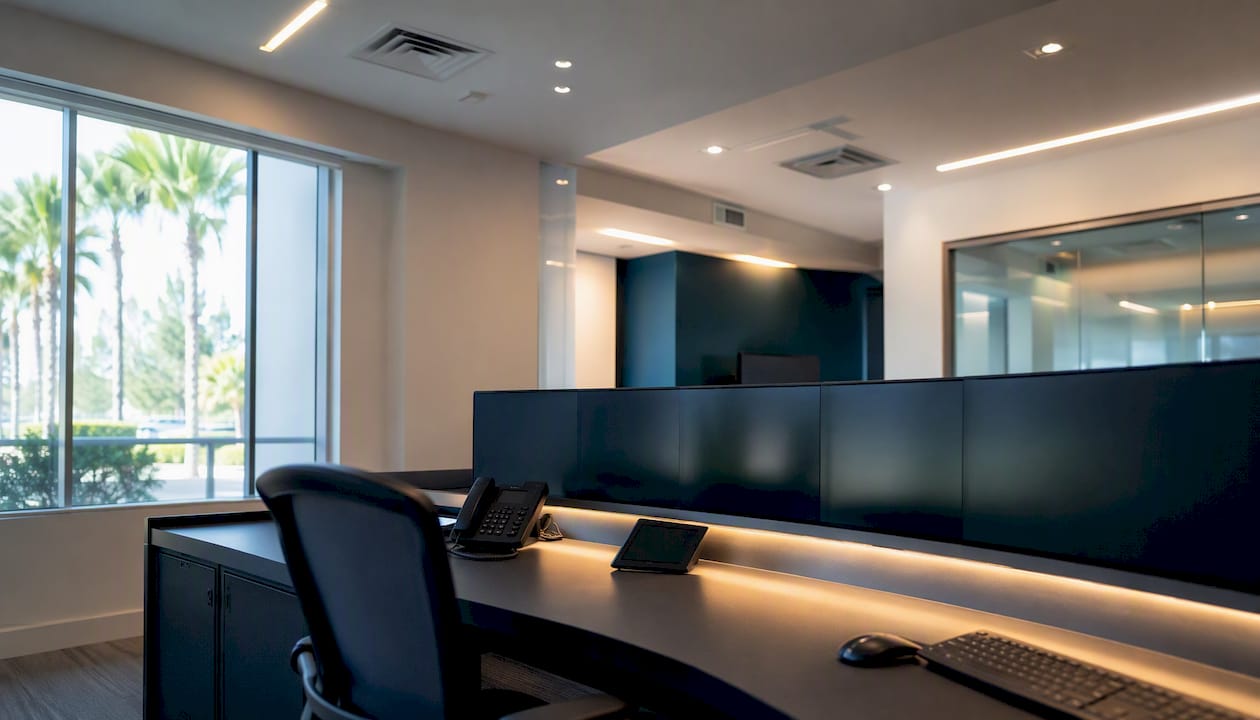
Building management systems (BMS) integrate HVAC, lighting, access control, and energy monitoring across all uses in a single platform. In a mixed-use building, this matters because retail and residential uses have different operating hours and different energy profiles. A BMS that can shift heating and cooling loads between uses based on occupancy schedules reduces energy waste and operating costs.
Smart access control allows a building to maintain separate security perimeters for residential and commercial uses while sharing a single physical structure. Residents use one credential set; retail customers and office tenants use another. The systems can be managed remotely, which reduces the staffing cost of operating a mixed-use property.
EV charging infrastructure is increasingly a baseline expectation in new mixed-use projects, particularly in markets like Florida where EV adoption is growing. Shared charging stations in a mixed-use parking structure can serve both residents and retail customers, with billing systems that distinguish between user types.
Sustainable infrastructure in mixed-use projects often achieves better performance than in single-use buildings because the diversity of uses allows for energy sharing. A retail tenant that generates heat during the day can, in theory, contribute to a shared thermal system that reduces residential heating costs at night. Green roofs and stormwater management systems sized for the full building footprint also achieve better performance per dollar when shared across uses.
LEED certification and ENERGY STAR ratings are common targets for mixed-use projects seeking to attract institutional investors and sustainability-minded tenants. The mixed-use format, when designed well, tends to score well on location efficiency credits because of its inherent transit proximity and reduced parking footprint.
Mixed-use development deserves cautious optimism, not uncritical enthusiasm
Mixed-use development is genuinely useful. When it works, it produces the kind of neighborhood that people actually want to live in: walkable, active, economically diverse, and connected to transit. The evidence from planning research, public-health studies, and real estate markets consistently supports the model when it is executed with care.
But the label “mixed-use” has been applied to projects that deliver almost none of those outcomes. A suburban apartment building with a single dark retail bay and a surface parking lot in front is not mixed-use in any meaningful sense. The planning literature, including Planetizen’s definition, is clear that success depends on contextual fit, market demand, and genuine pedestrian integration. Projects that skip those conditions and rely on the label to attract tenants or approvals are doing a disservice to the concept and to the communities they claim to serve.
At Cynthiagardens, we think about mixed-use not as a design trend but as a set of conditions that affect daily life for renters. Proximity to services, walkable streets, and active ground floors are things residents notice every day. Whether a building carries the mixed-use label matters less than whether it actually delivers those conditions.
Sources
- Mixed-use development – Wikipedia
- Urban design for landscape architects: Mixed-Use
- Supporting active living through mixed-use developments
- What Is Mixed-Use Development? | Planopedia – Planetizen
- MIXED USE DESIGN GUIDELINES
- Land Use Mix – 2025 Policy Brief